4204 Ridgewood Dr., Conway, SC 29526
- $425,000
- 3
- BD
- 3
- BA
- 1,884
- SqFt




- Sold Price
- $425,000
- List Price
- $425,000
- MLS#
- 2423739
- Days on Market
- 58
- Status
- CLOSED
- Property Type
- Detached
- Year Built
- 2015
- Bedrooms
- 3
- Bathrooms
- 3
- Half Bathrooms
- 1
- Neighborhood
- Ridgewood West
Property Description
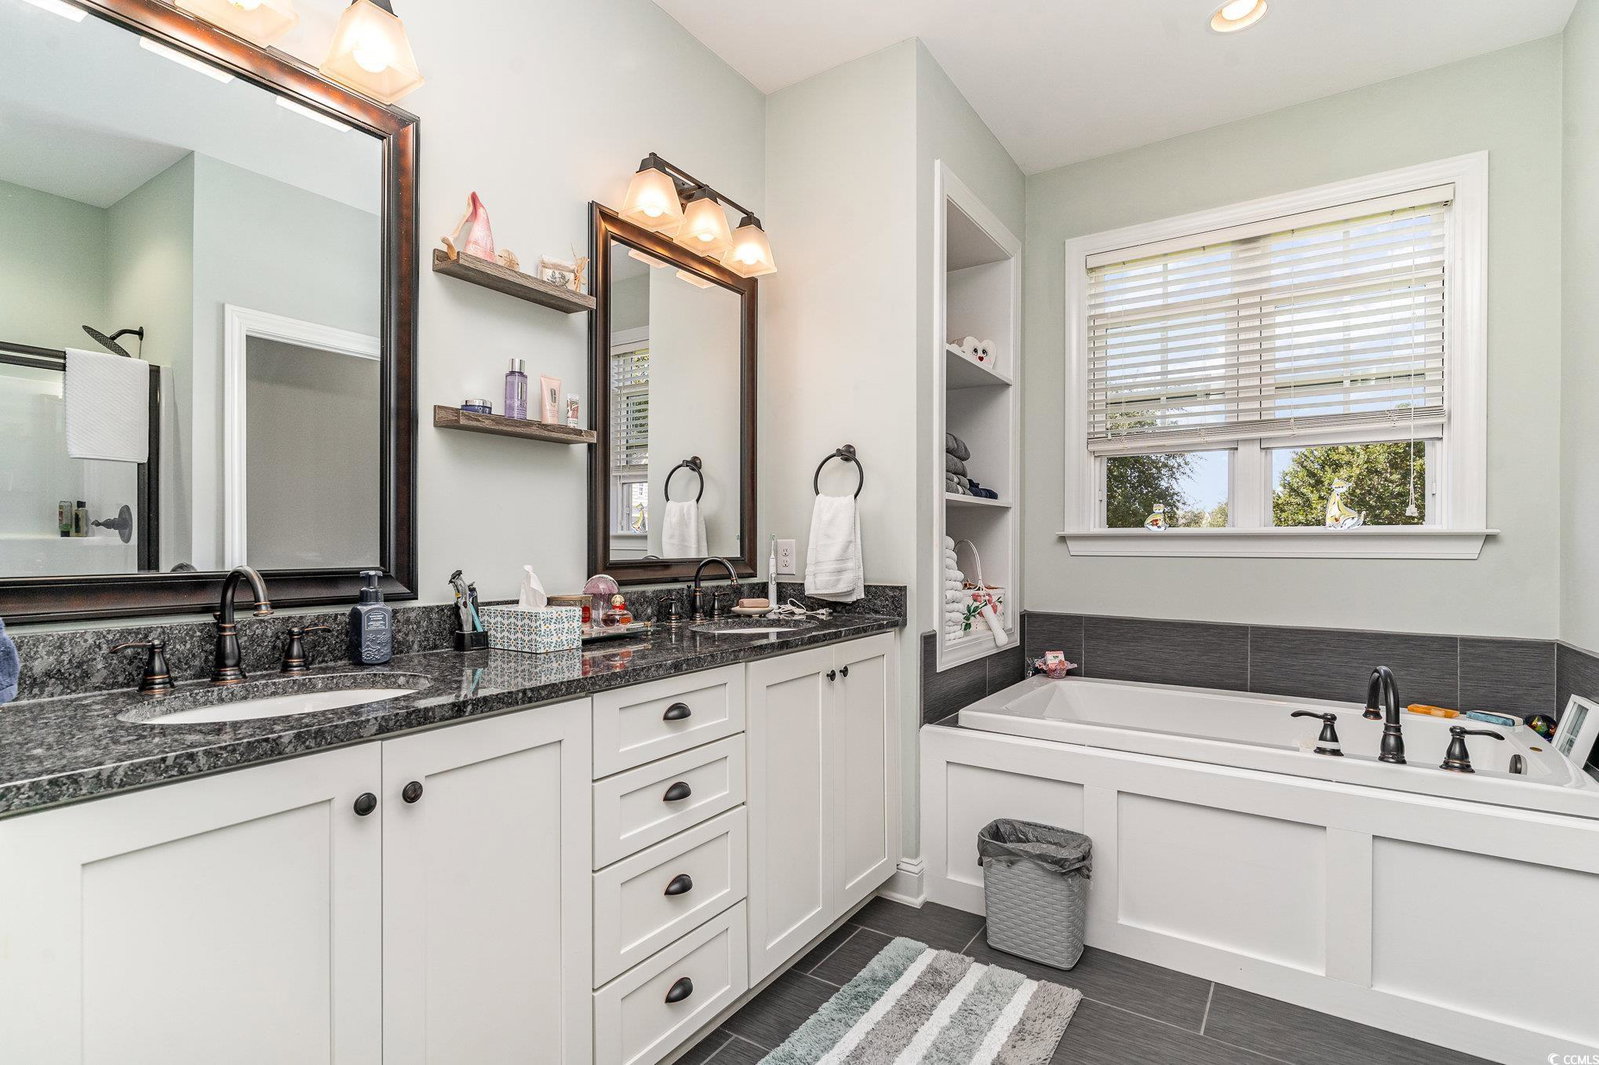
Welcome to this beautifully designed home in the sought-after Ridgewood West community of Conway, SC. With an open, airy floorplan and elegant details throughout, this 3-bedroom, 2.5-bath residence offers both comfort and style. Step into the main living space, where soaring tray ceilings add a touch of sophistication. The kitchen is a chef’s dream, featuring white cabinetry, granite countertops, and stainless steel appliances. The open layout allows for seamless entertaining, as the kitchen overlooks the spacious living area and flows into the dedicated dining space — perfect for hosting family dinners or gatherings with friends. Relax in the Carolina room, equipped with it's own mini split unit making it a serene retreat flooded with natural light from its many windows. Whether you’re enjoying your morning coffee or unwinding after a long day, this room offers the perfect spot to relax and take in the surroundings. The master bedroom is a true sanctuary, featuring tray ceilings and an attached en suite bathroom with a large soaking tub, separate shower, and dual sink vanity — a perfect blend of comfort and luxury. The two additional bedrooms are generously sized, offering plenty of space for guests, a home office, or hobbies. Outside, the extended patio area gives you ample room for outdoor dining, lounging, and gardening, with room for a fire pit or lounge chairs. The yard has been thoughtfully updated with landscaping enhancements, including charming stepping stones that lead to a secluded private swing—a perfect spot for quiet reflection or enjoying a good book. Additional features include insulated garage doors, perfect for keeping your vehicles comfortable year-round, and a full-screen door with a slider, allowing you to enjoy a breezy, bug-free indoor-outdoor experience. This home is ideally located close to Conway's vibrant shopping centers, dining spots, and other convenient amenities, ensuring you’re never far from the best the area has to offer. Don’t miss out on the opportunity to own this stunning home in one of Conway’s most desirable communities. Schedule your tour today!
/u.realgeeks.media/northmyrtlebeachrealestate/logo-2018.jpg)
Additional Information
- HOA Fees (Calculated Monthly)
- 40
- Construction Status
- Resale
- Elementary School
- Conway Elementary School
- Middle School
- Conway Middle School
- High School
- Conway High School
- Dining Room
- SeparateFormalDiningRoom
- Exterior Features
- Porch, Patio
- Exterior Finish
- Brick Veneer
- Floor Covering
- Carpet, Tile, Wood
- Foundation
- Slab
- Heated Sqft
- 1884
- Interior Features
- Split Bedrooms, Breakfast Bar, Bedroom on Main Level, Stainless Steel Appliances, Solid Surface Counters
- Kitchen
- BreakfastBar, StainlessSteelAppliances, SolidSurfaceCounters, BreakfastBar, StainlessSteelAppliances, SolidSurfaceCounters
- Levels
- One
- Living Room
- TrayCeilings, CeilingFans
- Lot Description
- City Lot
- Lot Location
- Inside City Limits
- Master Bedroom
- TrayCeilings, CeilingFans, MainLevelMaster, WalkInClosets
- Possession
- Closing
- Utilities Available
- Cable Available, Electricity Available, Phone Available, Sewer Available, Underground Utilities, Water Available
- Hoa Freq
- Monthly
- Hoa Fee Includes
- Association Management, Common Areas, Legal/Accounting
- Monthly Hoa Orig
- 40
- County
- Horry
- Style
- Traditional
- Parking Spaces
- 4
- Parking Type
- Attached, Garage, Two Car Garage
- Acres
- 0.31
- Heating
- Central, Electric
- Master Bed
- TrayCeilings, CeilingFans, MainLevelMaster, WalkInClosets
- Utilities
- Cable Available, Electricity Available, Phone Available, Sewer Available, Underground Utilities, Water Available
- Zoning
- RES
- Listing Courtesy Of
- Agent Group Realty
- Region
- 21b Conway Central Between 701 & Long Ave / North Of 501
- Land Location
- Inside City Limits
- Location
- Inside City Limits
- House Type
- Detached
- Stipulation Of Sale
- None
- Building Location
- Inside City Limits
- Home Location
- Inside City Limits
Listing courtesy of Listing Agent: The Advantage Group () from Listing Office: Agent Group Realty.
Selling Office: Century 21 Palms Realty.
Provided courtesy of The Coastal Carolinas Association of REALTORS®. Information Deemed Reliable but Not Guaranteed. Copyright 2026 of the Coastal Carolinas Association of REALTORS® MLS. All rights reserved. Information is provided exclusively for consumers’ personal, non-commercial use, that it may not be used for any purpose other than to identify prospective properties consumers may be interested in purchasing.
Contact: