4076 Ridgewood Dr., Conway, SC 29526
- $350,000
- 3
- BD
- 2
- BA
- 1,824
- SqFt




- Sold Price
- $350,000
- List Price
- $359,900
- MLS#
- 2423317
- Days on Market
- 93
- Status
- CLOSED
- Property Type
- Detached
- Year Built
- 2014
- Bedrooms
- 3
- Bathrooms
- 2
- Neighborhood
- Ridgewood West
Property Description
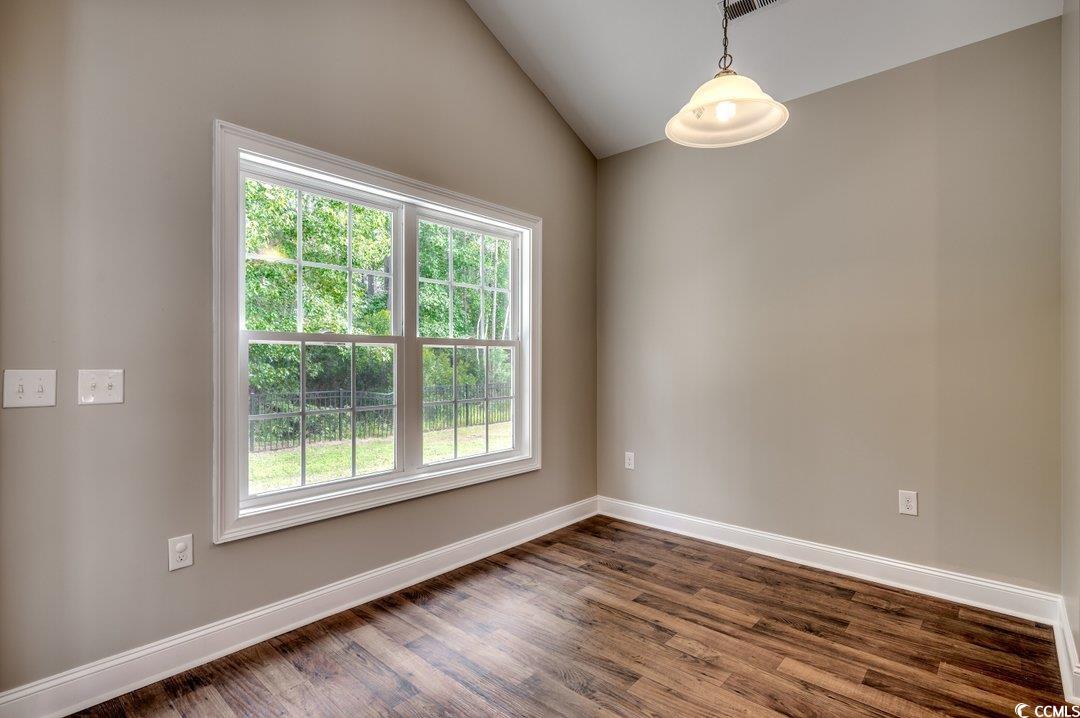
Located in the desirable neighborhood of Ridgewood West in Conway. This home features 3 BR/ 2 BA's. In the kitchen you will find solid surface countertops, stainless steel appliances, a pantry and a breakfast nook. The master suite has a tray ceiling, 2 sinks, separate garden tub and shower. Gutters have been added to the home on the front ad back. The backyard is fenced in. Schedule your showing today.
/u.realgeeks.media/northmyrtlebeachrealestate/logo-2018.jpg)
Additional Information
- HOA Fees (Calculated Monthly)
- 40
- Construction Status
- Resale
- Elementary School
- Conway Elementary School
- Middle School
- Conway Middle School
- High School
- Conway High School
- Dining Room
- SeparateFormalDiningRoom
- Exterior Features
- Fence, Porch
- Exterior Finish
- Masonry, Vinyl Siding
- Family Room
- CeilingFans, Fireplace
- Floor Covering
- Carpet, Vinyl
- Foundation
- Slab
- Heated Sqft
- 1824
- Interior Features
- Bedroom on Main Level, Breakfast Area, Entrance Foyer, Solid Surface Counters
- Kitchen
- BreakfastArea, Pantry, SolidSurfaceCounters, BreakfastArea, Pantry, SolidSurfaceCounters
- Levels
- One
- Lot Description
- City Lot, Irregular Lot
- Lot Location
- Inside City Limits
- Master Bedroom
- TrayCeilings, CeilingFans, MainLevelMaster, WalkInClosets
- Possession
- Closing
- Utilities Available
- Electricity Available, Sewer Available, Underground Utilities, Water Available
- Hoa Freq
- Monthly
- Monthly Hoa Orig
- 40
- County
- Horry
- Style
- Traditional
- Parking Spaces
- 4
- Parking Type
- Attached, Two Car Garage, Garage
- Acres
- 0.27
- Heating
- Central, Electric
- Master Bed
- TrayCeilings, CeilingFans, MainLevelMaster, WalkInClosets
- Utilities
- Electricity Available, Sewer Available, Underground Utilities, Water Available
- Zoning
- R1
- Listing Courtesy Of
- Sansbury Butler Properties
- Region
- 21b Conway Central Between 701 & Long Ave / North Of 501
- Land Location
- Inside City Limits
- Location
- Inside City Limits
- House Type
- Detached
- Stipulation Of Sale
- None
- Building Location
- Inside City Limits
- Home Location
- Inside City Limits
Listing courtesy of Listing Agent: Kevin Sansbury () from Listing Office: Sansbury Butler Properties.
Selling Office: Sansbury Butler Properties.
Provided courtesy of The Coastal Carolinas Association of REALTORS®. Information Deemed Reliable but Not Guaranteed. Copyright 2026 of the Coastal Carolinas Association of REALTORS® MLS. All rights reserved. Information is provided exclusively for consumers’ personal, non-commercial use, that it may not be used for any purpose other than to identify prospective properties consumers may be interested in purchasing.
Contact: