829 Inglenook Ln., Longs, SC 29568
- $254,000
- 3
- BD
- 2
- BA
- 1,323
- SqFt




- Sold Price
- $254,000
- List Price
- $254,000
- MLS#
- 2419979
- Days on Market
- 59
- Status
- CLOSED
- Property Type
- Detached
- Year Built
- 2007
- Bedrooms
- 3
- Bathrooms
- 2
- Neighborhood
- Myrtle Lakes North
Property Description
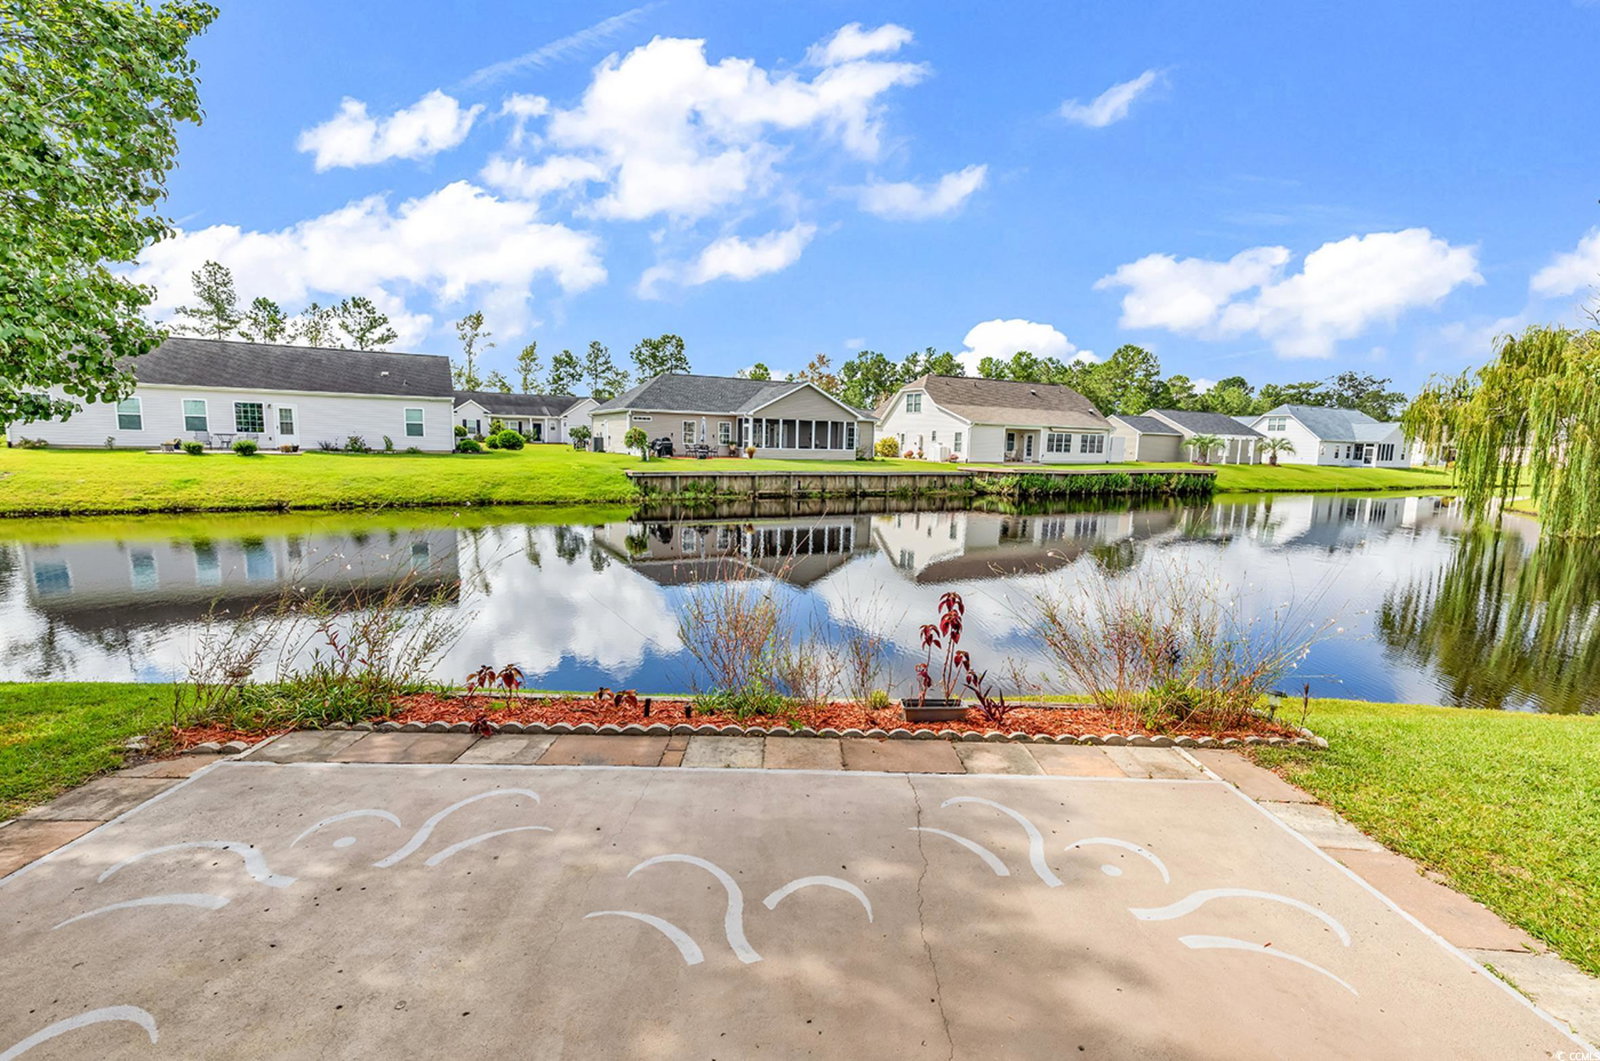
Welcome to this beautiful ALL-brick home nestled in the serene Myrtle Lakes North community. This 3-bedroom, 2-bath residence features stunning cathedral ceilings, creating an airy and open atmosphere throughout. Enjoy the tranquil water view from your dining table or through the sliding doors in the living room, offering a peaceful backdrop for everyday living. The home is carpet-free, with easy-to-maintain flooring throughout. The primary bedroom boasts a beautiful tray ceiling and a large walk-in closet, leading to an En-suite with dual sinks, a walk-in shower, and a luxurious jetted tub. The owner has made thoughtful updates, including a new hot water heater this month, new kitchen cabinets, Tiled backsplash, 2021 HVAC system, and additional storage in the double car garage. Step outside onto the cement patio, where you can unwind in the shade, thanks to the Sunsetter awning. Located in a quiet neighborhood with sidewalk-lined streets, a community pool, and a low HOA, this appealing community is just a short drive to the Cherry Grove section of North Myrtle Beach. Don’t miss the chance to make this charming home yours! Not in a Flood zone, X.
/u.realgeeks.media/northmyrtlebeachrealestate/logo-2018.jpg)
Additional Information
- HOA Fees (Calculated Monthly)
- 40
- Construction Status
- Resale
- Elementary School
- Daisy Elementary School
- Middle School
- Loris Middle School
- High School
- Loris High School
- Dining Room
- KitchenDiningCombo, VaultedCeilings, KitchenDiningCombo, VaultedCeilings
- Exterior Features
- Sprinkler/Irrigation, Patio
- Exterior Finish
- Brick
- Floor Covering
- Laminate, Luxury Vinyl, Luxury Vinyl Plank, Tile
- Foundation
- Slab
- Heated Sqft
- 1323
- Interior Features
- Split Bedrooms, Window Treatments, Bedroom on Main Level
- Kitchen
- Pantry
- Levels
- One
- Living Room
- CeilingFans, VaultedCeilings
- Lot Description
- Lake Front, Outside City Limits, Pond on Lot, Rectangular
- Lot Location
- Lake, Outside City Limits
- Master Bedroom
- TrayCeilings, CeilingFans, MainLevelMaster, WalkInClosets
- Possession
- Closing
- Utilities Available
- Cable Available, Electricity Available, Phone Available, Sewer Available, Underground Utilities, Water Available
- Hoa Freq
- Monthly
- Hoa Fee Includes
- Common Areas, Pool(s)
- Monthly Hoa Orig
- 40
- County
- Horry
- Style
- Ranch
- Parking Spaces
- 6
- Parking Type
- Attached, Garage, Two Car Garage, Garage Door Opener
- Acres
- 0.26
- Amenities
- Owner Allowed Golf Cart, Owner Allowed Motorcycle, Pet Restrictions
- Heating
- Central, Electric
- Master Bed
- TrayCeilings, CeilingFans, MainLevelMaster, WalkInClosets
- Utilities
- Cable Available, Electricity Available, Phone Available, Sewer Available, Underground Utilities, Water Available
- Zoning
- Res
- Listing Courtesy Of
- Keller Williams Innovate South
- Region
- 07a Loris To Longs Area--South Of 9 Between Loris & Longs
- Land Location
- On Lake/Pond, Outside City Limits
- Location
- On Lake/Pond, Outside City Limits
- House Type
- Detached
- Stipulation Of Sale
- None
- Building Location
- On Lake/Pond, Outside City Limits
- Home Location
- On Lake/Pond, Outside City Limits
Listing courtesy of Listing Agent: Maureen Shaffer () from Listing Office: Keller Williams Innovate South.
Selling Office: Rowles Real Estate.
Provided courtesy of The Coastal Carolinas Association of REALTORS®. Information Deemed Reliable but Not Guaranteed. Copyright 2026 of the Coastal Carolinas Association of REALTORS® MLS. All rights reserved. Information is provided exclusively for consumers’ personal, non-commercial use, that it may not be used for any purpose other than to identify prospective properties consumers may be interested in purchasing.
Contact: