871 Inglenook Ln., Longs, SC 29568
- $310,000
- 5
- BD
- 3
- BA
- 2,342
- SqFt




- Sold Price
- $310,000
- List Price
- $300,000
- MLS#
- 2418042
- Days on Market
- 39
- Status
- CLOSED
- Property Type
- Detached
- Year Built
- 2012
- Bedrooms
- 5
- Bathrooms
- 3
- Neighborhood
- Myrtle Lakes North
Property Description
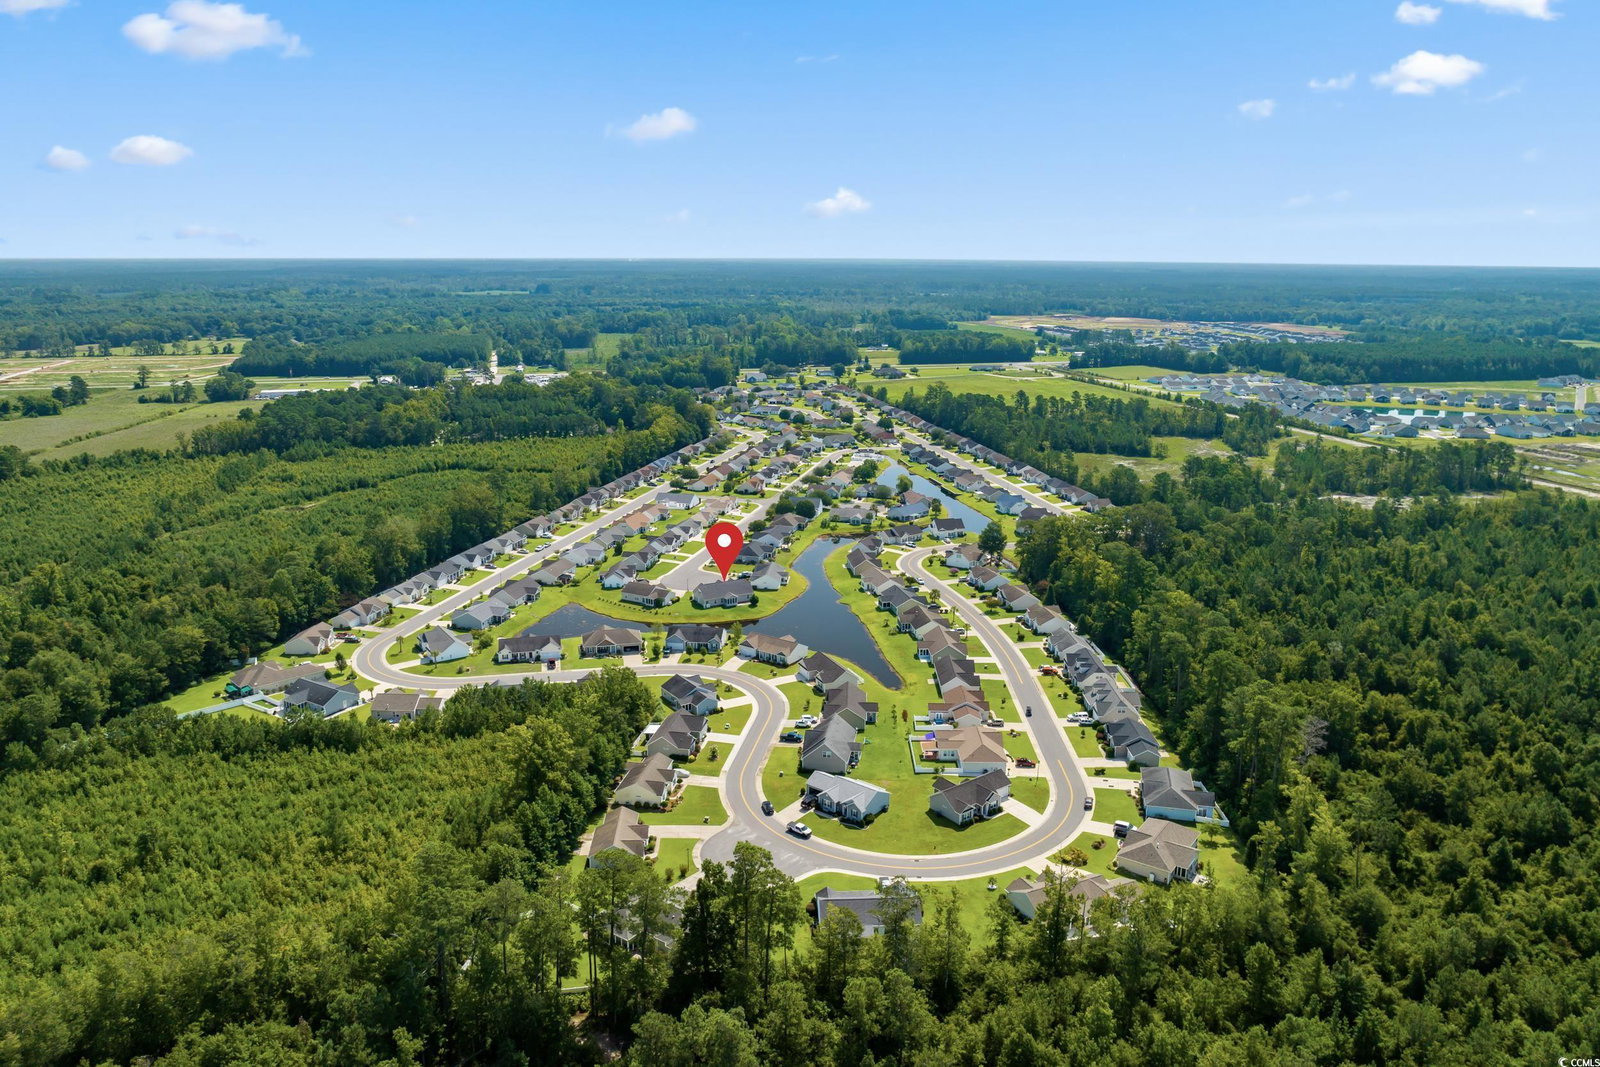
Discover the perfect blend of tranquility and convenience at 871 Inglenook Ln., Longs, SC. Located within the Myrtle Lakes North community , this home is nestled in a lovely cul-de-sac. This property also is perfectly situated on the community pond offering you wonderful views of the water from your rear screened in porch. This spacious home features five bedrooms and three full bathrooms. Downstairs offers the primary bedroom along with two additional bedrooms. Upstairs features a large loft/flex space along with two additional bedrooms and full bathroom. The interior has been freshly and professionally painted along with upgraded granite countertops in the kitchen as well as beautiful stainless steel kitchen appliances, this home is ready for you to move right in! Enjoy serene mornings on the rear screened-in porch or relax on the front covered patio porch. The garage is equipped with a sunshade, allowing you to savor a fresh breeze without closing the door. Myrtle Lakes North offers an on site community pool as well for its Homeowners to enjoy. Located approximately 20 minutes from the pristine beaches of North Myrtle Beach and Cherry Grove Beach, and nearby top-tier restaurants, entertainment, and shopping, this home offers the ideal blend of comfort and convenience. Accessible highways are just minutes away, making this the perfect spot to call home. Don't miss out on this exceptional opportunity with lots of value!. Schedule your showing today! Floor plan included with this listing was completed by third party and All measurements and data are deemed reliable but are not guaranteed, purchaser and or purchasers professional to verify. For more information about this listing please contact the Listing Broker OR your real estate professional.
/u.realgeeks.media/northmyrtlebeachrealestate/logo-2018.jpg)
Additional Information
- HOA Fees (Calculated Monthly)
- 35
- Construction Status
- Resale
- Elementary School
- Daisy Elementary School
- Middle School
- Loris Middle School
- High School
- Loris High School
- Exterior Features
- Porch
- Exterior Finish
- Vinyl Siding
- Foundation
- Slab
- Heated Sqft
- 2342
- Interior Features
- Window Treatments, BedroomonMainLevel, Entrance Foyer, Kitchen Island, Loft, Stainless Steel Appliances
- Kitchen
- KitchenIsland, Pantry, StainlessSteelAppliances, KitchenIsland, Pantry, StainlessSteelAppliances
- Living Room
- CeilingFans
- Lot Description
- Cul-De-Sac, Lake Front, Pond
- Lot Location
- Lake
- Master Bedroom
- CeilingFans, MainLevelMaster, WalkInClosets
- Possession
- Closing
- Hoa Freq
- Monthly
- Monthly Hoa Orig
- 35
- County
- Horry
- Style
- Ranch
- Parking Spaces
- 4
- Parking Type
- Attached, Garage, Two Car Garage
- Acres
- 0.39
- Amenities
- Pet Restrictions
- Heating
- Central, Electric
- Master Bed
- CeilingFans, MainLevelMaster, WalkInClosets
- Zoning
- RES
- Listing Courtesy Of
- Grand Strand Coastal Realty
- Region
- 07a Loris To Longs Area--South Of 9 Between Loris
- Land Location
- On Lake/Pond
- Location
- On Lake/Pond
- House Type
- Detached
- Stipulation Of Sale
- None
- Building Location
- On Lake/Pond
- Home Location
- On Lake/Pond
Listing courtesy of Listing Agent: Jason Potter () from Listing Office: Grand Strand Coastal Realty.
Selling Office: Keller Williams Innovate South.
Provided courtesy of The Coastal Carolinas Association of REALTORS®. Information Deemed Reliable but Not Guaranteed. Copyright 2026 of the Coastal Carolinas Association of REALTORS® MLS. All rights reserved. Information is provided exclusively for consumers’ personal, non-commercial use, that it may not be used for any purpose other than to identify prospective properties consumers may be interested in purchasing.
Contact: