104 Jenna Macy Dr., Conway, SC 29526
- $340,000
- 4
- BD
- 3
- BA
- 2,132
- SqFt




- Sold Price
- $340,000
- List Price
- $349,900
- MLS#
- 2415536
- Days on Market
- 95
- Status
- CLOSED
- Property Type
- Detached
- Year Built
- 2018
- Bedrooms
- 4
- Bathrooms
- 3
- Neighborhood
- Chandlers Run
Property Description
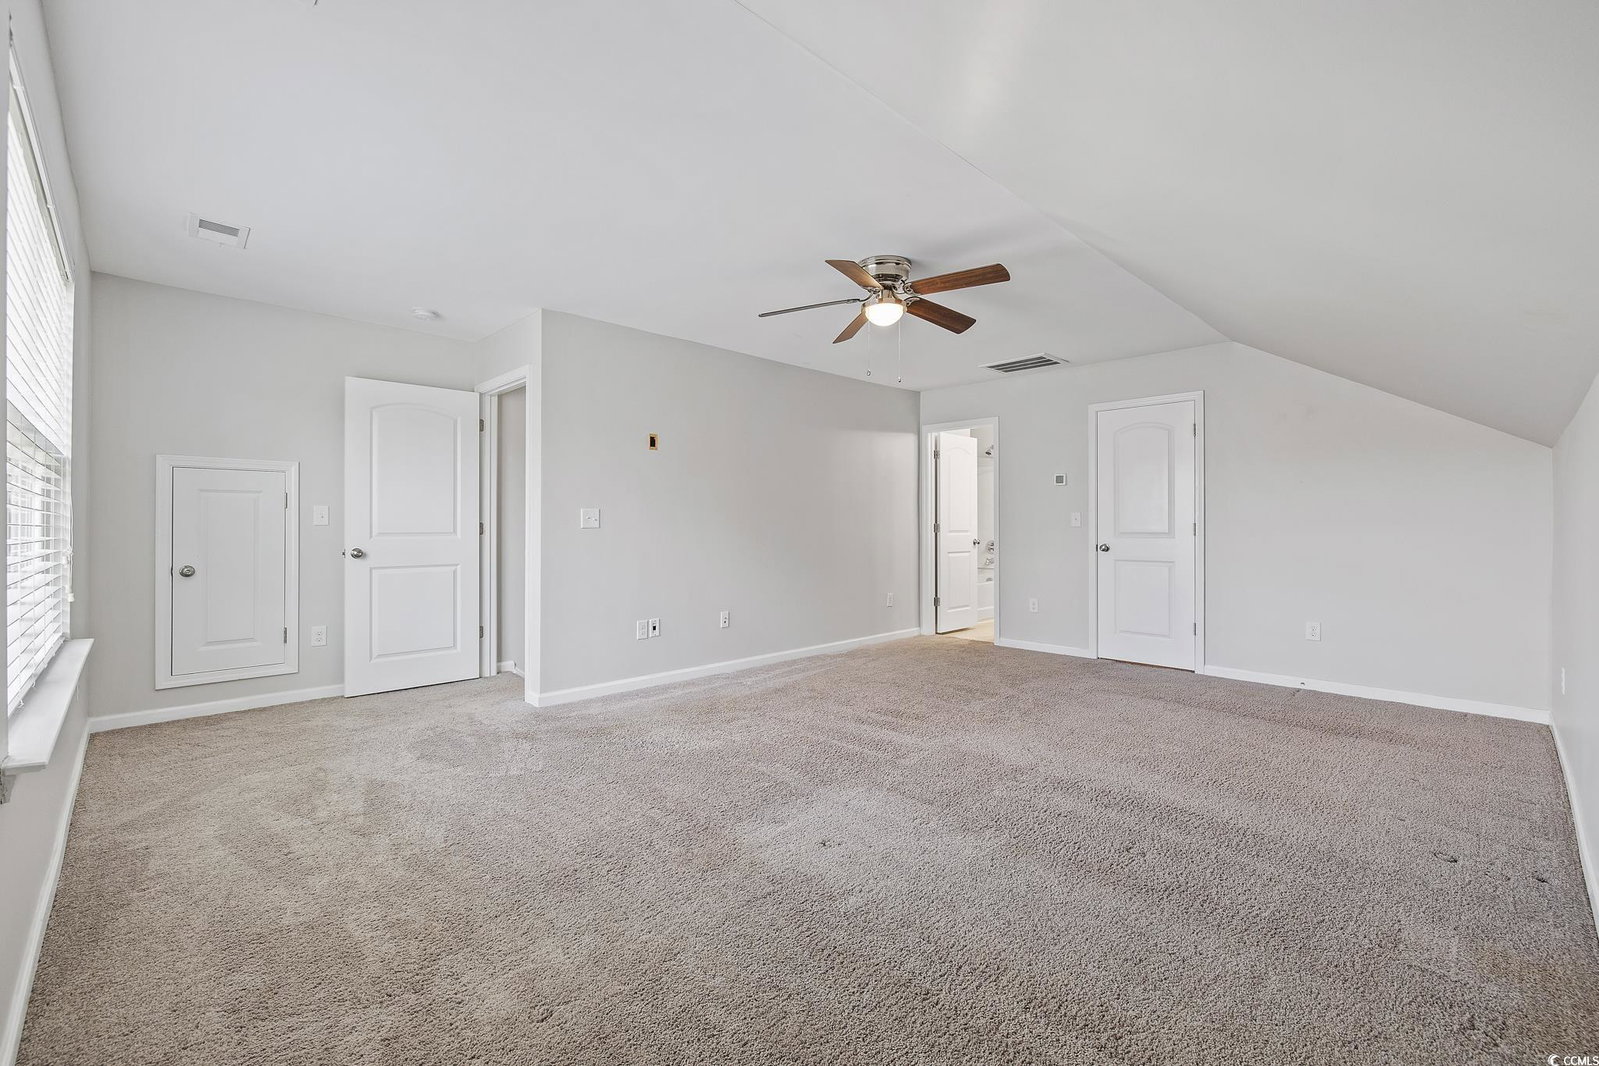
Welcome home to this open concept 4 bedroom, 3 full bath home is located in the Chandlers Run community in Conway, South Carolina. This home has nice curb appeal and plenty of parking in the extended driveway. Upon entry to the right is the formal dining room which could also be utilized as an office. The coffered ceiling and upgraded light fixture really make this room beautiful. The same flooring extends into the living room and kitchen. The kitchen has granite countertops, tile backsplash, a nice sized pantry, a breakfast bar and dining nook that gives options of places to entertain or dine. The large owners' suite is on the first floor, has plenty of room for a kingsize bed, and has a walk-in closet. The ensuite has double sinks, granite countertops and the option of a shower or separate tub. The other two bedrooms on the first floor share a bathroom that has a tub/shower combo. The room upstairs is a perfect 4th bedroom, game room or oversized office. It also has a walk-in closet and its' own bathroom with a large tub/shower combination. Downstairs also has a separate laundry room and 2 car garage. The whole yard has irrigation and the back completely fenced in with a white privacy fence. Chandlers Run is located off of the beaten path of Northeast Conway away from the hustle and bustle and yet it is still very close to everything! Just minutes from the Conway Riverwalk, beach options, golf courses, the Myrtle Beach Boardwalk, Sky Wheel, dining, entertaining, hospitals, shopping and the Myrtle Beach International Airport. Schedule your showing today!
/u.realgeeks.media/northmyrtlebeachrealestate/logo-2018.jpg)
Additional Information
- HOA Fees (Calculated Monthly)
- 28
- Construction Status
- Resale
- Elementary School
- Kingston Elementary School
- Middle School
- Conway Middle School
- High School
- Conway High School
- Dining Room
- SeparateFormalDiningRoom
- Exterior Features
- Sprinkler/Irrigation
- Exterior Finish
- Masonry, Vinyl Siding, Wood Frame
- Floor Covering
- Carpet, Luxury Vinyl, Luxury Vinyl Plank, Tile
- Foundation
- Slab
- Heated Sqft
- 2132
- Interior Features
- Split Bedrooms, Bedroom on Main Level, Breakfast Area, Kitchen Island, Stainless Steel Appliances, Solid Surface Counters
- Kitchen
- BreakfastArea, KitchenExhaustFan, KitchenIsland, Pantry, StainlessSteelAppliances, SolidSurfaceCounters, BreakfastArea, KitchenExhaustFan, KitchenIsland, Pantry, StainlessSteelAppliances, SolidSurfaceCounters
- Levels
- One and One Half
- Living Room
- CeilingFans, VaultedCeilings
- Lot Description
- Outside City Limits, Rectangular
- Lot Location
- Outside City Limits
- Master Bedroom
- CeilingFans, MainLevelMaster, WalkInClosets
- Possession
- Closing
- Hoa Freq
- Monthly
- Hoa Fee Includes
- Association Management, Common Areas
- Monthly Hoa Orig
- 28
- County
- Horry
- Style
- Traditional
- Parking Spaces
- 6
- Parking Type
- Attached, Garage, Two Car Garage
- Acres
- 0.24
- Amenities
- Owner Allowed Golf Cart, Owner Allowed Motorcycle, Pet Restrictions, Tenant Allowed Golf Cart, Tenant Allowed Motorcycle
- Master Bed
- CeilingFans, MainLevelMaster, WalkInClosets
- Zoning
- res
- Listing Courtesy Of
- BHHS Coastal Real Estate
- Region
- 08a Loris To Conway Area--South Of Loris Above Rt 22
- Land Location
- Outside City Limits
- Location
- Outside City Limits
- House Type
- Detached
- Stipulation Of Sale
- None
- Building Location
- Outside City Limits
- Home Location
- Outside City Limits
Listing courtesy of Listing Agent: Britni Gaddy () from Listing Office: BHHS Coastal Real Estate.
Selling Office: RE/MAX Southern Shores.
Provided courtesy of The Coastal Carolinas Association of REALTORS®. Information Deemed Reliable but Not Guaranteed. Copyright 2026 of the Coastal Carolinas Association of REALTORS® MLS. All rights reserved. Information is provided exclusively for consumers’ personal, non-commercial use, that it may not be used for any purpose other than to identify prospective properties consumers may be interested in purchasing.
Contact: