1009 Dublin Dr., Conway, SC 29526
- $500,000
- 4
- BD
- 4
- BA
- 2,720
- SqFt






- Sold Price
- $500,000
- List Price
- $520,000
- MLS#
- 2414906
- Days on Market
- 117
- Status
- CLOSED
- Property Type
- Detached
- Year Built
- 2003
- Bedrooms
- 4
- Bathrooms
- 4
- Half Bathrooms
- 1
- Neighborhood
- Dudley Farms
Property Description
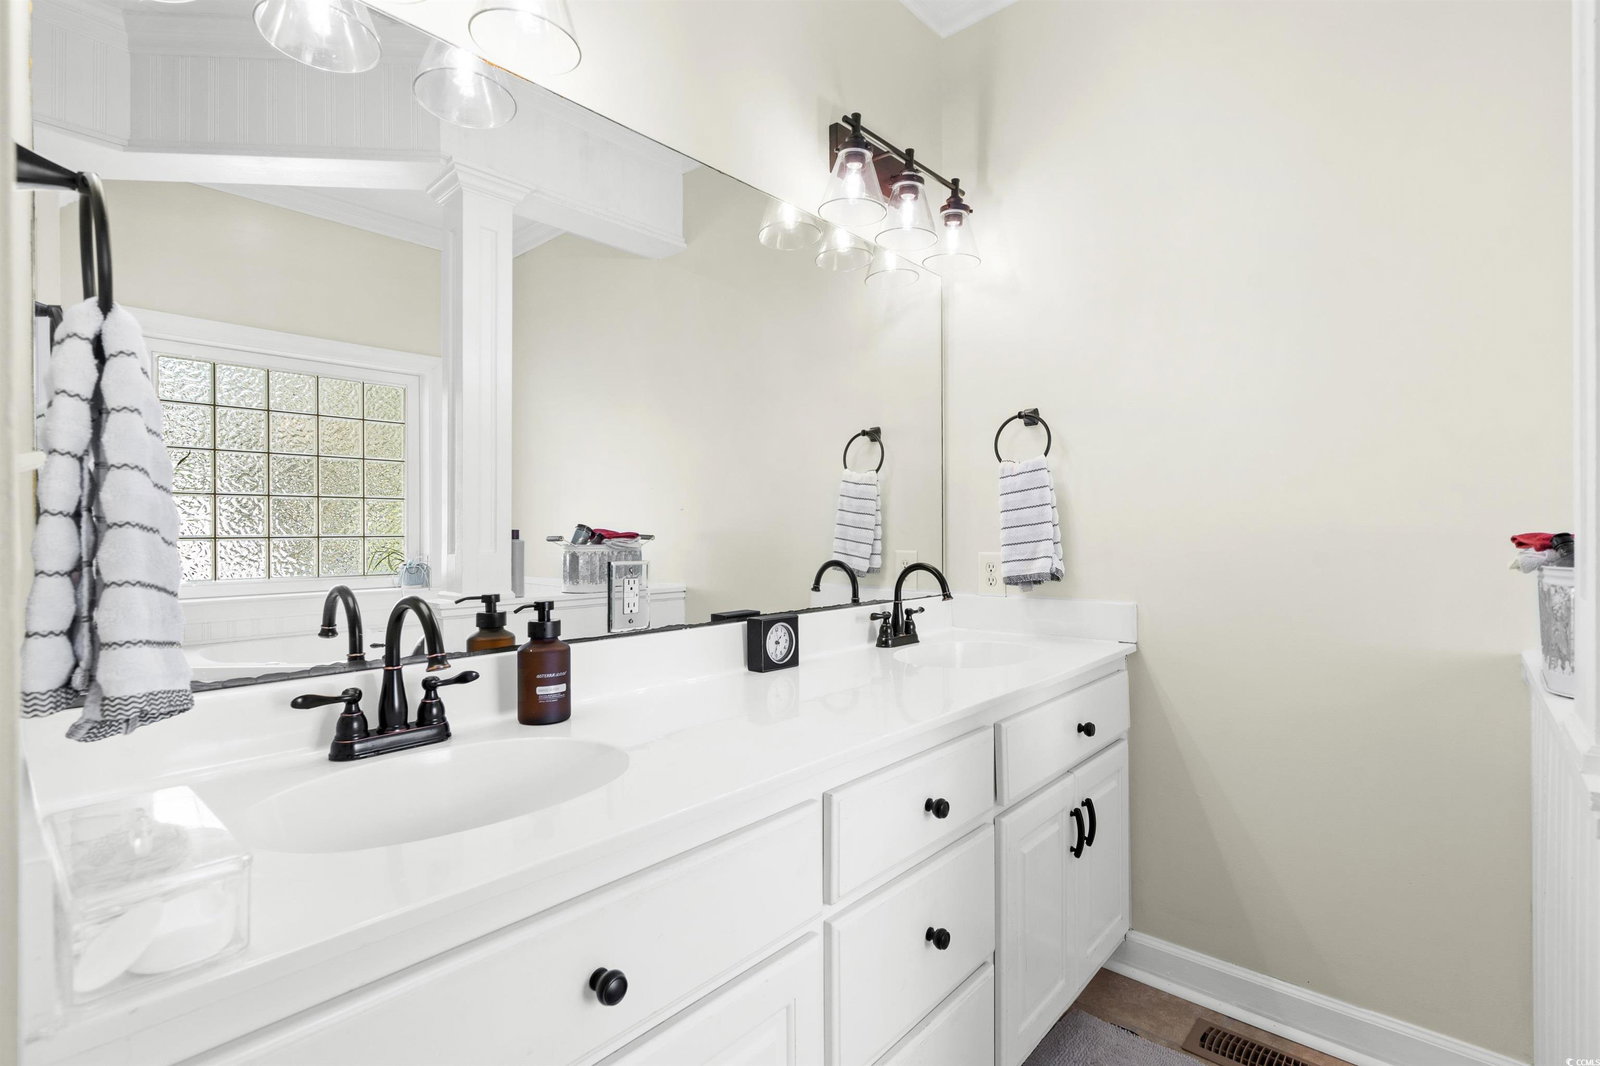
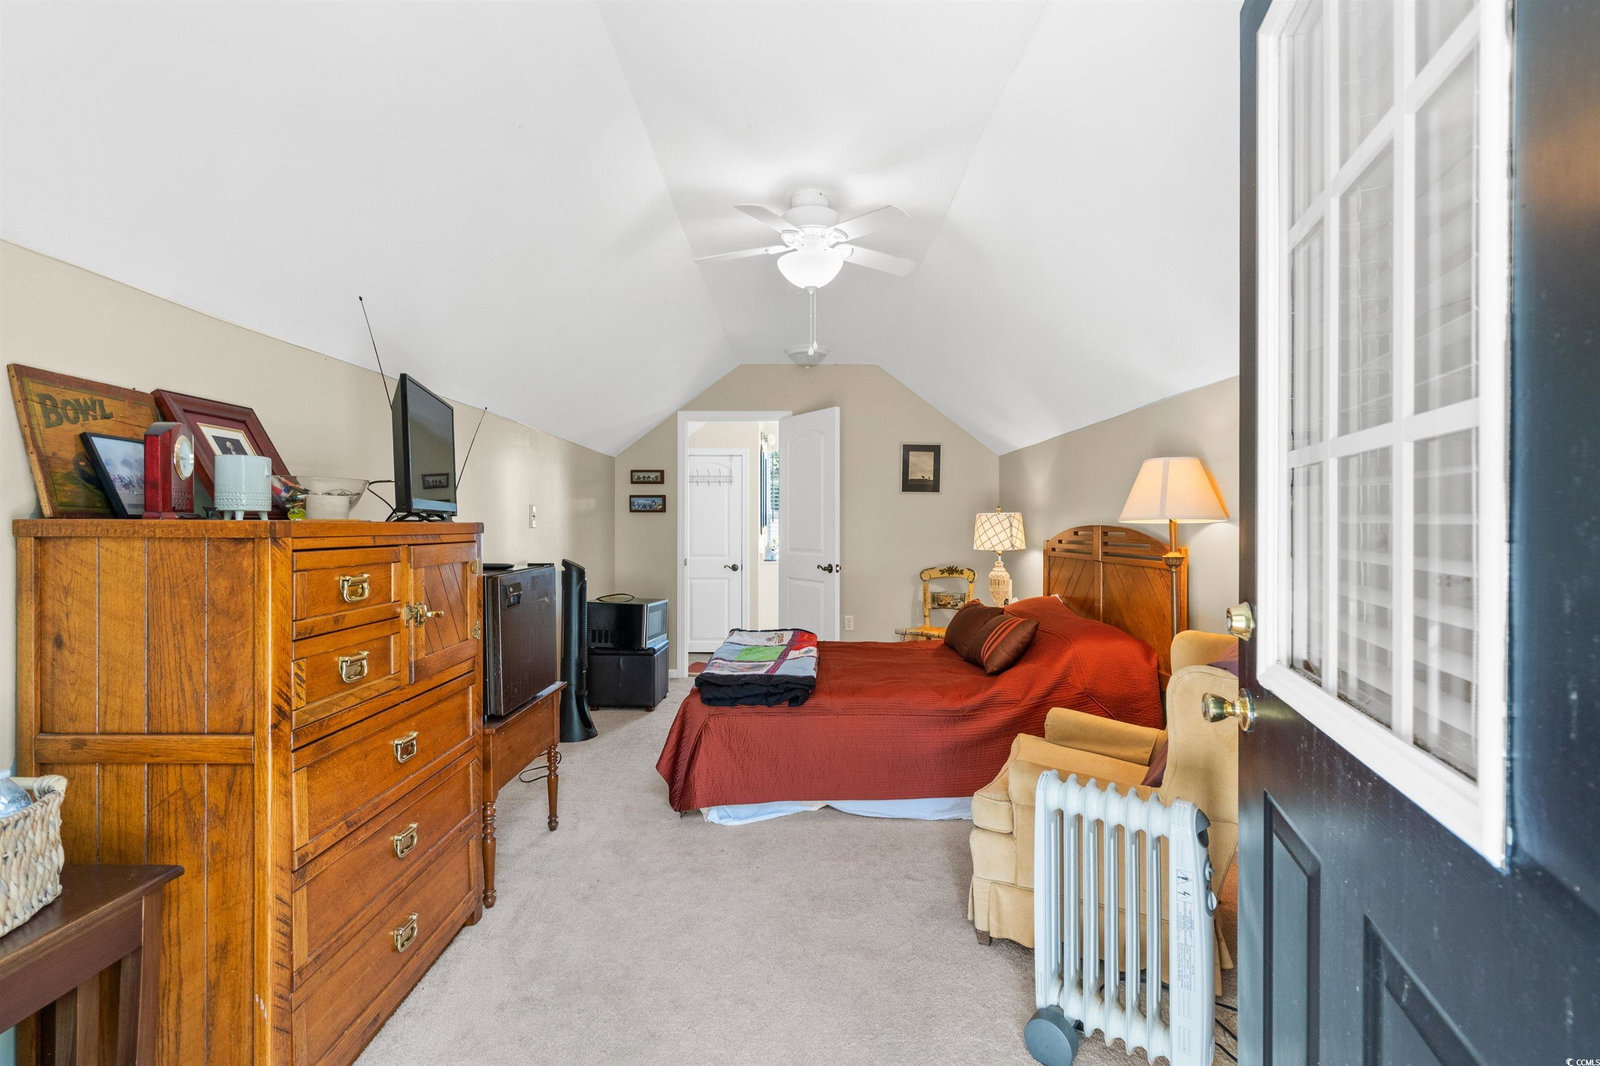
Check out this beautiful and full of character 5 bedroom and 4.5 bathroom home in Conway, SC! This property features a four bedroom three and a half bath dwelling along with detached two car garage with a one bedroom and one full bathroom apartment above it and a spacious work shed in the back. The back yard also comes fenced in, creating a safe space for your fury friends to play. Just outside of your fence is your gorgeous pond that comes stocked with bass and bream. This property is truly a treat. When speaking about the home itself, the first thing you’ll notice is a large front porch and balcony on the second floor that are perfect for relaxing and having your morning coffee or evening tea. What you’ll notice from actually sitting on the porch and/or balcony is the extreme feel of privacy and this comforting sound of the palm trees with the breeze. Once entering the home through the front door, you’ll be greeted by the living room and to the far left will be the stairs to get upstairs. We’ll come back to the stairs later. Walking straight ahead through the living, you’ll find the primary bedroom just ahead on your right. Being on the first floor and bring convenience, the primary bedroom also features plenty of space, with a large primary bathroom. The primary bathroom features a double sink, walk in shower, jacuzzi tub, and two walk in closets. Just beyond the living room, on your left you’ll find your formal dining room which features Waynes coating through and an entry to your side porch where you can sit out and relax while watching the aquatic life at play. Just across the hall from your dining room will be your half bath/powder room which is great for your guest or a quick stop when getting back home. On the back left corner of the home, you’ll find your kitchen and breakfast nook. The kitchen features a ton of cabinet space, a work island with a breakfast bar, a pantry, and a propane range. It’s truly a chefs kitchen. On the right back corner of the home, you’ll find the family room. The family room features a propane fireplace and nice built ins for your confidence. Your laundry room/mudroom is also just beyond the kitchen heading out your back door. Up stairs you’ll find 3 extra bedrooms, 2 full bathrooms, and flex room for some entertainment. The bedroom on your left just off the bonus space has it’s on full bathroom and walk in closet. The bonus room and bedroom to the left could be treated as a suite as well. The two bedrooms on the right have their own shared full bathroom and both feature entry to the private and spacious balcony. This home is a true treat and a must see. The character, location, and the property itself is waiting for it’s next owners to build their story. Contact your agent and schedule your tour today.
/u.realgeeks.media/northmyrtlebeachrealestate/logo-2018.jpg)
Additional Information
- Construction Status
- Resale
- Elementary School
- Conway Elementary School
- Middle School
- Conway Middle School
- High School
- Conway High School
- Dining Room
- SeparateFormalDiningRoom
- Exterior Features
- Balcony, Fence, Porch, Storage
- Exterior Finish
- Vinyl Siding
- Family Room
- CeilingFans, Fireplace, CeilingFans, Fireplace
- Floor Covering
- Carpet, Laminate, Tile, Wood
- Heated Sqft
- 2720
- Interior Features
- Fireplace, Window Treatments, Breakfast Bar, Bedroom on Main Level, Breakfast Area, Kitchen Island, Solid Surface Counters, Workshop
- Kitchen
- BreakfastBar, BreakfastArea, KitchenIsland, Pantry, SolidSurfaceCounters, BreakfastBar, BreakfastArea, KitchenIsland, Pantry, SolidSurfaceCounters
- Levels
- Two
- Master Bedroom
- CeilingFans, MainLevelMaster, WalkInClosets, CeilingFans, MainLevelMaster, WalkInClosets
- Possession
- Closing
- Utilities Available
- Cable Available, Electricity Available, Phone Available, Sewer Available, Water Available
- Hoa Freq
- Monthly
- County
- Horry
- Parking Spaces
- 6
- Parking Type
- Detached, Garage, Two Car Garage, Garage Door Opener
- Acres
- 0.66
- Amenities
- Owner Allowed Golf Cart, Owner Allowed Motorcycle, Pet Restrictions, Tenant Allowed Golf Cart, Tenant Allowed Motorcycle
- Heating
- Central, Electric
- Master Bed
- CeilingFans, MainLevelMaster, WalkInClosets, CeilingFans, MainLevelMaster, WalkInClosets
- Utilities
- Cable Available, Electricity Available, Phone Available, Sewer Available, Water Available
- Zoning
- Res
- Listing Courtesy Of
- S.H. June & Associates, LLC
- Region
- 21b Conway Central Between 701 & Long Ave / North Of 501
- House Type
- Detached
- Stipulation Of Sale
- None
Listing courtesy of Listing Agent: Seth June Team () from Listing Office: S.H. June & Associates, LLC.
Selling Office: CB Sea Coast Advantage CF.
Provided courtesy of The Coastal Carolinas Association of REALTORS®. Information Deemed Reliable but Not Guaranteed. Copyright 2026 of the Coastal Carolinas Association of REALTORS® MLS. All rights reserved. Information is provided exclusively for consumers’ personal, non-commercial use, that it may not be used for any purpose other than to identify prospective properties consumers may be interested in purchasing.
Contact: