232 Greenwich Dr., Conway, SC 29526
- $365,000
- 3
- BD
- 3
- BA
- 1,927
- SqFt




- Sold Price
- $365,000
- List Price
- $399,000
- MLS#
- 2413923
- Days on Market
- 99
- Status
- CLOSED
- Property Type
- Detached
- Year Built
- 2006
- Bedrooms
- 3
- Bathrooms
- 3
- Half Bathrooms
- 1
- Neighborhood
- The Village
Property Description
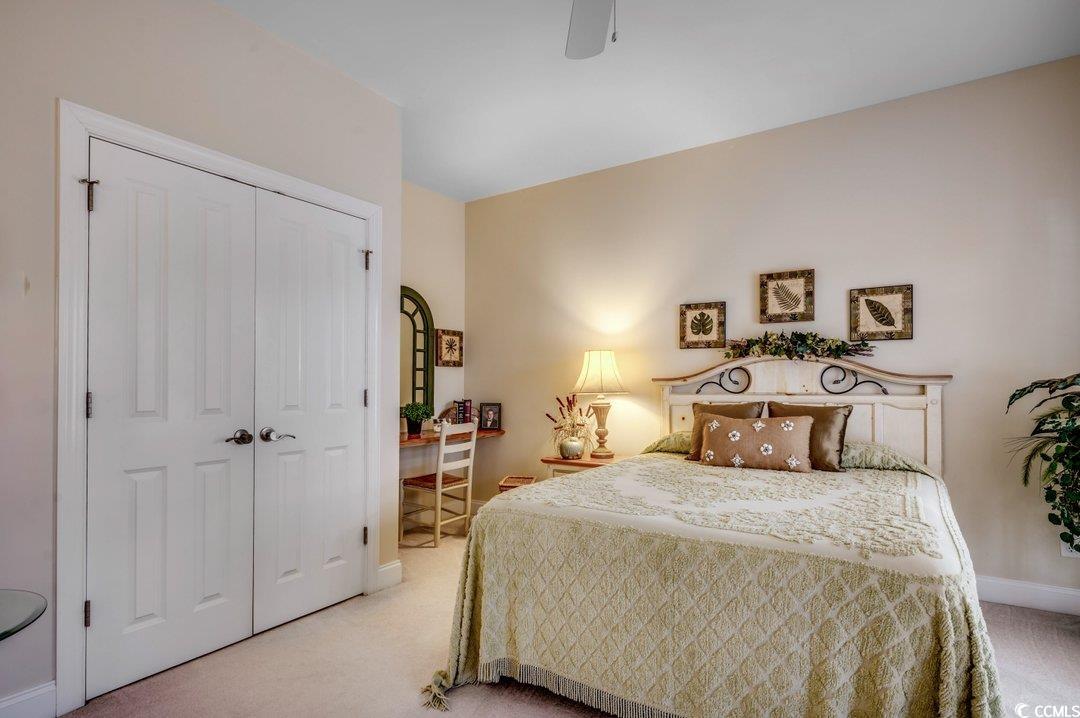
Welcome to 232 Greenwich Drive in The Village, a neo-traditional neighborhood renowned for its charming streets lined with beautiful live oaks. This exquisite Charleston-style home features 3 bedrooms and 2.5 baths, offering a perfect blend of elegance and comfort. The downstairs area boasts 10' ceilings and laminate flooring, creating a spacious and inviting atmosphere, while the living room's cozy fireplace provides a perfect spot for gatherings. The master bedroom is a true retreat with its tray ceiling and walk-in closet, complemented by a luxurious master bath complete with a jacuzzi tub, step-in shower, and dual sinks. Upstairs, a comfortable sitting area accompanies two additional bedrooms and a full bath, with one bedroom offering private access to a second-floor balcony. The home also features an all-season room with slider windows, screens, and a ceiling fan, perfect for enjoying the outdoors year-round. Outside, the back porch with a stamped concrete floor and covered pergola provides an ideal space for outdoor entertaining. Sitting on a generous .71-acre lot, this home is conveniently located close to downtown Conway and just a short drive to the beach, combining the best of small-town charm and coastal living. Don't miss the opportunity to make this beautiful property your new home. Square footage is approximate and not guaranteed. Buyer is responsible for verification.
/u.realgeeks.media/northmyrtlebeachrealestate/logo-2018.jpg)
Additional Information
- HOA Fees (Calculated Monthly)
- 55
- Construction Status
- Resale
- Elementary School
- Homewood Elementary School
- Middle School
- Whittemore Park Middle School
- High School
- Conway High School
- Exterior Features
- Porch, Storage
- Exterior Finish
- HardiPlankType
- Floor Covering
- Carpet, Laminate, Tile
- Foundation
- Slab
- Heated Sqft
- 1927
- Interior Features
- Fireplace, Window Treatments, Solid Surface Counters
- Kitchen
- CeilingFans, Pantry, SolidSurfaceCounters, CeilingFans, Pantry, SolidSurfaceCounters
- Levels
- Two
- Living Room
- Fireplace
- Lot Description
- City Lot, Flood Zone, Irregular Lot
- Lot Location
- Inside City Limits
- Master Bedroom
- TrayCeilings, CeilingFans, MainLevelMaster, WalkInClosets
- Possession
- Closing
- Utilities Available
- Electricity Available, Sewer Available, Water Available
- Hoa Freq
- Monthly
- Hoa Fee Includes
- Common Areas
- Monthly Hoa Orig
- 55
- County
- Horry
- Parking Spaces
- 4
- Parking Type
- Attached, Garage, Two Car Garage, Garage Door Opener
- Acres
- 0.71
- Heating
- Central, Electric
- Master Bed
- TrayCeilings, CeilingFans, MainLevelMaster, WalkInClosets
- Utilities
- Electricity Available, Sewer Available, Water Available
- Zoning
- R4
- Listing Courtesy Of
- CB Sea Coast Advantage CF
- Region
- 21b Conway Central Between 701 & Long Ave / North
- Land Location
- Inside City Limits
- Location
- Inside City Limits
- House Type
- Detached
- Stipulation Of Sale
- None
- Building Location
- Inside City Limits
- Home Location
- Inside City Limits
Listing courtesy of Listing Agent: Colby Hudson (Main Line: 843-903-4400) from Listing Office: CB Sea Coast Advantage CF.
Selling Office: The Ocean Forest Company.
Provided courtesy of The Coastal Carolinas Association of REALTORS®. Information Deemed Reliable but Not Guaranteed. Copyright 2026 of the Coastal Carolinas Association of REALTORS® MLS. All rights reserved. Information is provided exclusively for consumers’ personal, non-commercial use, that it may not be used for any purpose other than to identify prospective properties consumers may be interested in purchasing.
Contact: Main Line: 843-903-4400