116 Silver Peak Dr., Conway, SC 29526
- $338,000
- 4
- BD
- 3
- BA
- 1,904
- SqFt





- Sold Price
- $338,000
- List Price
- $349,000
- MLS#
- 2413048
- Days on Market
- 182
- Status
- CLOSED
- Property Type
- Detached
- Year Built
- 2021
- Bedrooms
- 4
- Bathrooms
- 3
- Neighborhood
- The Summit
Property Description
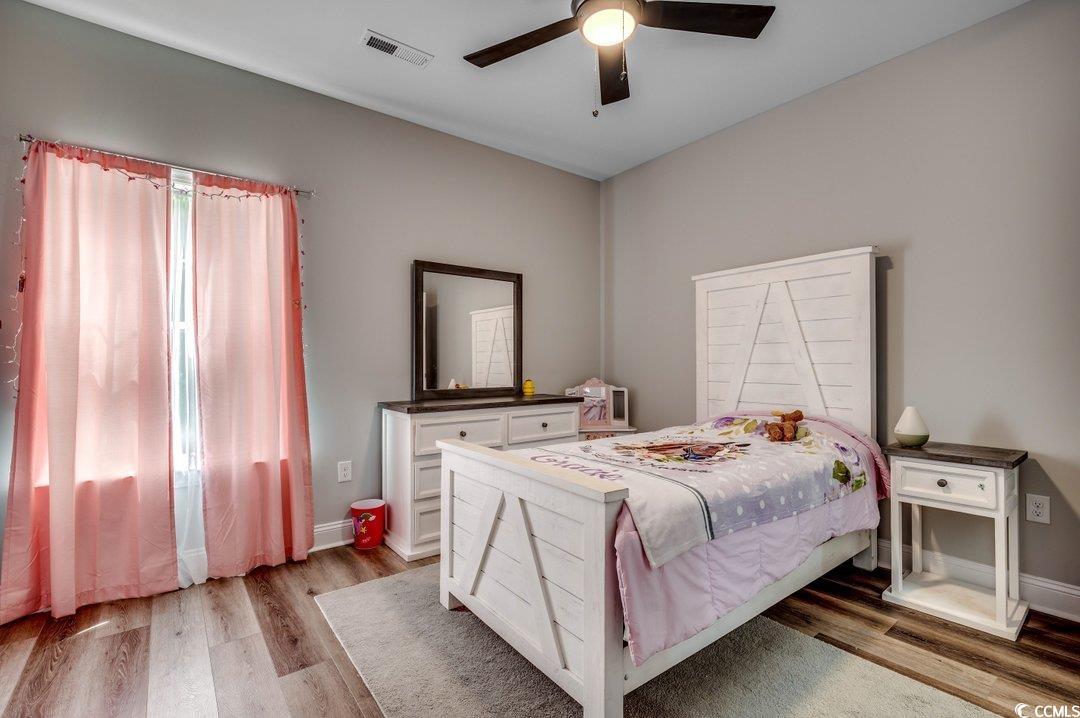
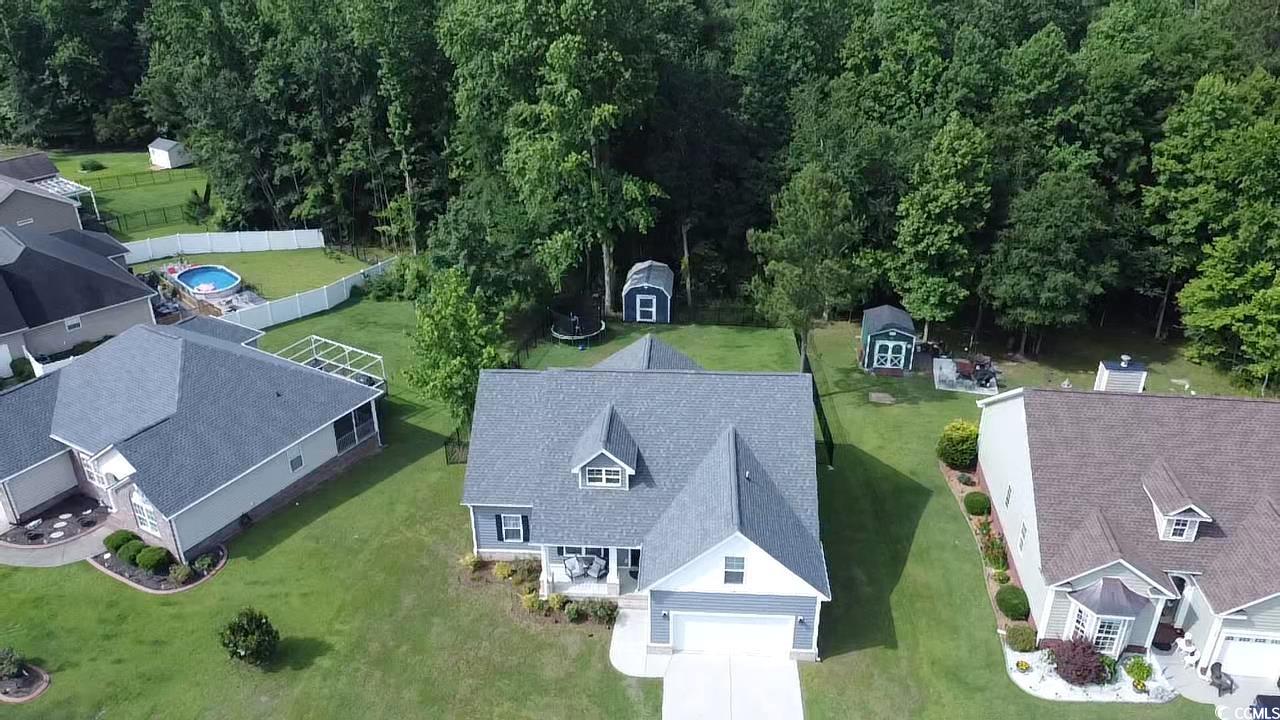
Welcome to your dream home! Built in 2021, this stunning 4-bedroom, 3-bathroom residence combines modern elegance with comfortable living. As you step inside, you'll be greeted by luxurious vinyl plank flooring that flows seamlessly throughout the main living areas. The spacious kitchen is a chefs delight, featuring a large island, gleaming granite countertops, stainless steel appliances, and an abundance of cabinet storage. The master suite is a true retreat, boasting a tray ceiling, a spa-like garden tub, a separate shower, double sinks with granite countertops, and a generous walk-in closet. Two additional bedrooms on the main floor offer plenty of space for family or guests, while the upstairs fourth bedroom comes complete with its own full bathroom, perfect for an in-law suite or private guest area. Enjoy relaxing evenings on the expansive 10'x21' screened-in back porch, overlooking your private, fenced-in yard. The property also includes an 18'x20' shed, ideal for additional storage or a workshop. With its serene setting and a location just five minutes from downtown Conway, you can enjoy both privacy and convenience. Don't miss the opportunity to make this beautiful house your forever home. Schedule a tour today and experience the perfect blend of style, comfort, and functionality!
/u.realgeeks.media/northmyrtlebeachrealestate/logo-2018.jpg)
Additional Information
- HOA Fees (Calculated Monthly)
- 40
- Construction Status
- Resale
- Elementary School
- Homewood Elementary School
- Middle School
- Whittemore Park Middle School
- High School
- Conway High School
- Dining Room
- KitchenDiningCombo
- Exterior Features
- Fence, Porch, Storage
- Exterior Finish
- Vinyl Siding
- Family Room
- CeilingFans, VaultedCeilings
- Floor Covering
- Tile, Vinyl
- Foundation
- Slab
- Heated Sqft
- 1904
- Interior Features
- Split Bedrooms, Window Treatments, Bedroom on Main Level, Kitchen Island, Stainless Steel Appliances, Solid Surface Counters
- Kitchen
- KitchenIsland, StainlessSteelAppliances, SolidSurfaceCounters, KitchenIsland, StainlessSteelAppliances, SolidSurfaceCounters
- Levels
- One and One Half
- Lot Description
- Irregular Lot, Outside City Limits
- Lot Location
- Outside City Limits
- Master Bedroom
- TrayCeilings, MainLevelMaster, WalkInClosets
- Possession
- Closing
- Utilities Available
- Cable Available, Electricity Available, Sewer Available, Underground Utilities, Water Available
- Hoa Freq
- Monthly
- Hoa Fee Includes
- Common Areas, Trash
- Monthly Hoa Orig
- 40
- County
- Horry
- Style
- Ranch
- Parking Spaces
- 4
- Parking Type
- Attached, Garage, Two Car Garage, Garage Door Opener
- Acres
- 0.28
- Heating
- Electric, Other
- Master Bed
- TrayCeilings, MainLevelMaster, WalkInClosets
- Utilities
- Cable Available, Electricity Available, Sewer Available, Underground Utilities, Water Available
- Zoning
- SF10
- Listing Courtesy Of
- CB Sea Coast Advantage CF
- Region
- 21a Conway Central Between 501 & 701 / North Of 501
- Land Location
- Outside City Limits
- Location
- Outside City Limits
- House Type
- Detached
- Stipulation Of Sale
- None
- Building Location
- Outside City Limits
- Home Location
- Outside City Limits
Listing courtesy of Listing Agent: Colby Hudson (Main Line: 843-903-4400) from Listing Office: CB Sea Coast Advantage CF.
Selling Office: Century 21 Barefoot Realty.
Provided courtesy of The Coastal Carolinas Association of REALTORS®. Information Deemed Reliable but Not Guaranteed. Copyright 2026 of the Coastal Carolinas Association of REALTORS® MLS. All rights reserved. Information is provided exclusively for consumers’ personal, non-commercial use, that it may not be used for any purpose other than to identify prospective properties consumers may be interested in purchasing.
Contact: Main Line: 843-903-4400