1101 Pine Ridge St., Conway, SC 29527
- $280,000
- 3
- BD
- 2
- BA
- 1,781
- SqFt






- Sold Price
- $280,000
- List Price
- $280,000
- MLS#
- 2405732
- Days on Market
- 51
- Status
- CLOSED
- Property Type
- Detached
- Year Built
- 2007
- Bedrooms
- 3
- Bathrooms
- 2
- Neighborhood
- Pecan Grove
Property Description
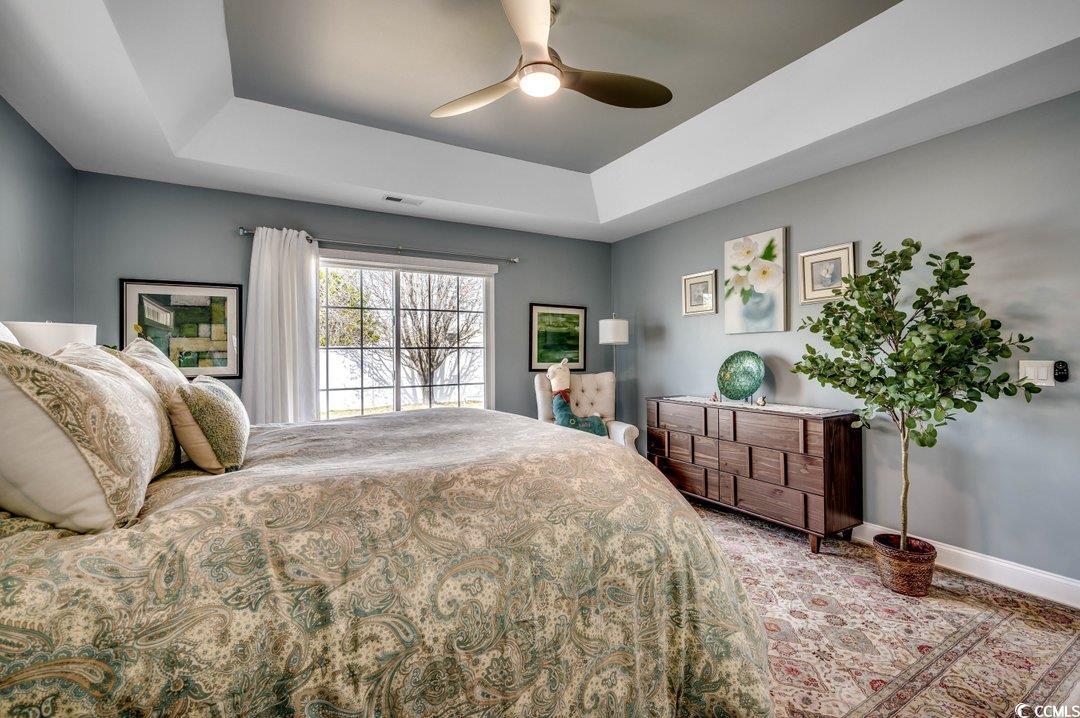
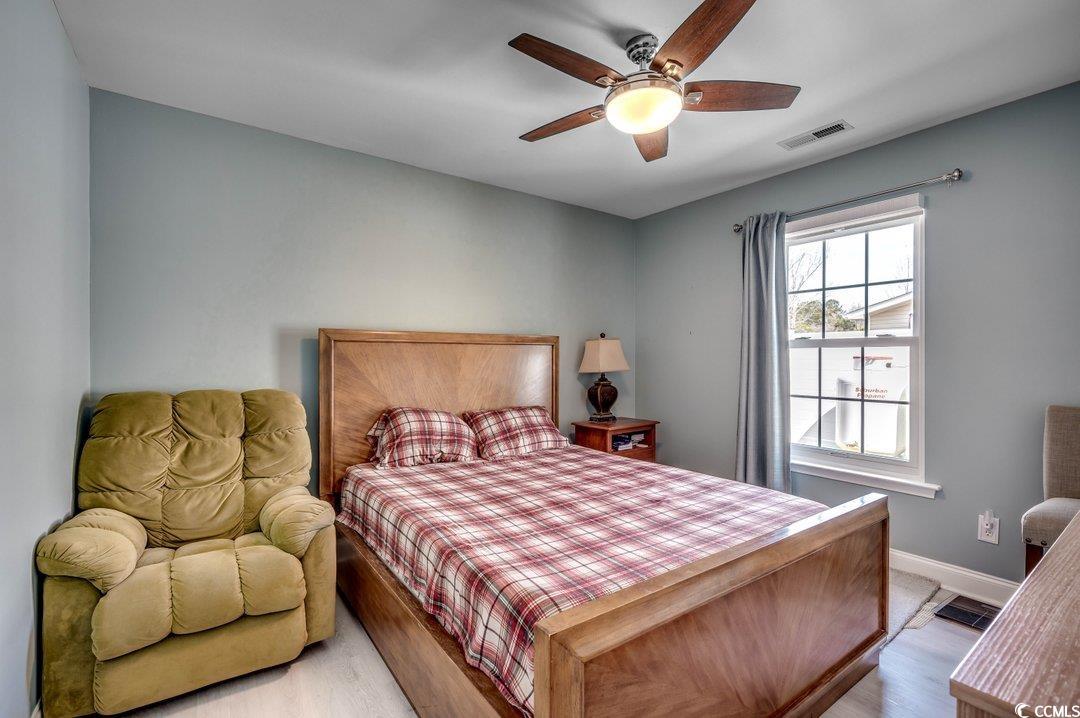
Welcome to this beautifully updated 3-bedroom, 2-full bath home that seamlessly blends modern comforts with classic charm. As you step inside through the front entrance, with an invisible screen door, you'll be greeted by the warmth of LVP flooring that flows throughout the entire home, creating a cohesive and stylish atmosphere. The heart of this home is undoubtedly the large, gorgeous kitchen. Fully updated, it boasts a spacious layout, a convenient breakfast nook, and an island that serves as a focal point for both cooking and casual dining. The kitchen features a new solar tube, propane gas stove, ensuring a chef's delight, and it's an ideal space for entertaining family and friends. The master bedroom is a true retreat, with a tray ceiling adding a touch of elegance. The master bath is a spa-like oasis, with tile flooring, upgraded master shower, and a separate soaking tub. Practicality meets luxury with two walk-in closets of the master bathroom, providing ample storage space. Notable upgrades include brand new windows installed in July 2023, ensuring energy efficiency and a fresh, modern aesthetic. For added convenience and peace of mind, the property is equipped with a generator hookup and security cameras. Step outside to discover a fenced-in backyard, offering privacy and security. The tiled porch is a perfect spot for outdoor relaxation, whether you're enjoying your morning coffee or entertaining guests in the evening. Inside, the living room features charming wood beams and fireplace, adding character and warmth to the space. This home is a perfect blend of functionality, style, and thoughtful upgrades, making it a haven for comfortable living. Don't miss the opportunity to make this meticulously maintained property your own! Square footage is approximate and not guaranteed. Buyer responsible for verification.
/u.realgeeks.media/northmyrtlebeachrealestate/logo-2018.jpg)
Additional Information
- HOA Fees (Calculated Monthly)
- 20
- Construction Status
- Resale
- Elementary School
- South Conway Elementary School
- Middle School
- Whittemore Park Middle School
- High School
- Conway High School
- Dining Room
- KitchenDiningCombo, LivingDiningRoom
- Exterior Features
- Fence, Sprinkler/Irrigation, Patio
- Family Room
- BeamedCeilings, CeilingFans, Fireplace, VaultedCeilings
- Floor Covering
- Tile, Vinyl
- Foundation
- Slab
- Heated Sqft
- 1781
- Interior Features
- Fireplace, Split Bedrooms, Window Treatments, Breakfast Bar, BedroomonMainLevel, Kitchen Island, Stainless Steel Appliances, Solid Surface Counters
- Kitchen
- BreakfastBar, KitchenIsland, StainlessSteelAppliances, SolidSurfaceCounters, BreakfastBar, KitchenIsland, StainlessSteelAppliances, SolidSurfaceCounters
- Levels
- One
- Lot Description
- Flood Zone, Rectangular
- Master Bedroom
- CeilingFans, MainLevelMaster, WalkInClosets
- Possession
- Closing
- Utilities Available
- Cable Available, Electricity Available, Sewer Available, Water Available
- Hoa Freq
- Monthly
- Monthly Hoa Orig
- 20
- County
- Horry
- Style
- Traditional
- Parking Spaces
- 4
- Parking Type
- Attached, Garage, Two Car Garage, Garage Door Opener
- Acres
- 0.22
- Heating
- Central, Electric, Propane
- Master Bed
- CeilingFans, MainLevelMaster, WalkInClosets
- Utilities
- Cable Available, Electricity Available, Sewer Available, Water Available
- Zoning
- R1
- Listing Courtesy Of
- CB Sea Coast Advantage CF
- Region
- 21e Conway Central--East Edge Of Conway / North &
- House Type
- Detached
- Stipulation Of Sale
- None
Listing courtesy of Listing Agent: Coastal Links Group (Main Line: 843-903-4400) from Listing Office: CB Sea Coast Advantage CF.
Selling Office: Carolina Pines Realty.
Provided courtesy of The Coastal Carolinas Association of REALTORS®. Information Deemed Reliable but Not Guaranteed. Copyright 2026 of the Coastal Carolinas Association of REALTORS® MLS. All rights reserved. Information is provided exclusively for consumers’ personal, non-commercial use, that it may not be used for any purpose other than to identify prospective properties consumers may be interested in purchasing.
Contact: Main Line: 843-903-4400