4409 Bradford Dr., Conway, SC 29526
- $1,163,500
- 4
- BD
- 6
- BA
- 3,130
- SqFt




- Sold Price
- $1,163,500
- List Price
- $1,200,000
- MLS#
- 2402658
- Days on Market
- 71
- Status
- CLOSED
- Property Type
- Detached
- Year Built
- 2018
- Bedrooms
- 4
- Bathrooms
- 6
- Half Bathrooms
- 2
- Neighborhood
- Maple Ridge Estates
Property Description
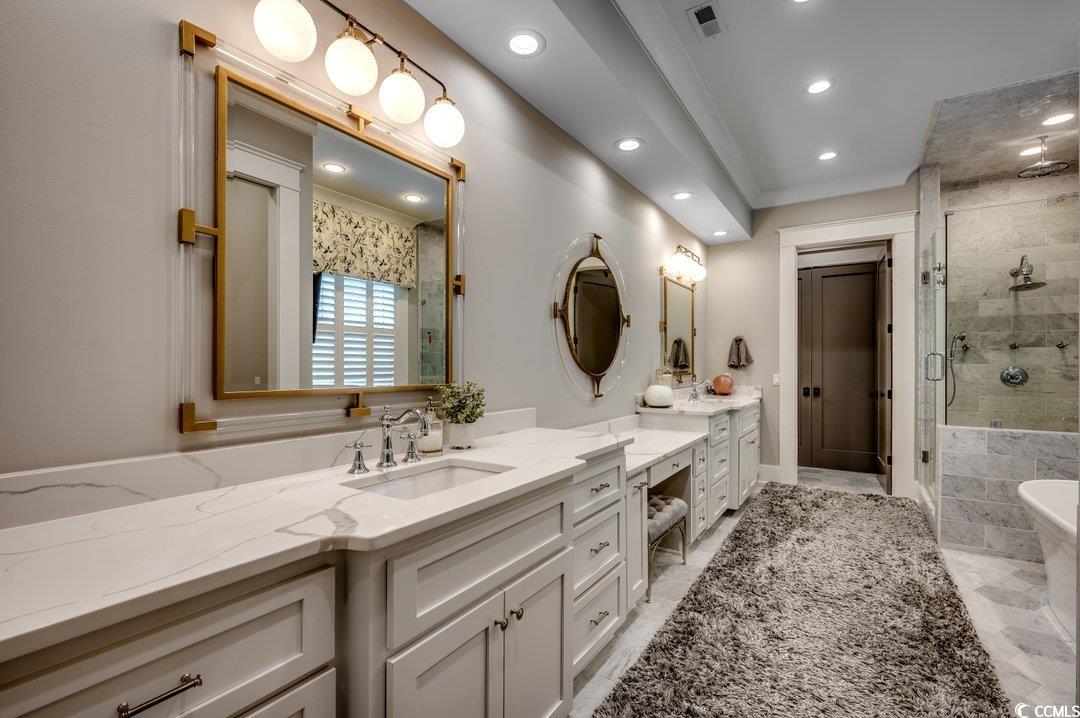
Don't miss out on this opportunity to own this all brick, custom 4 BR/4 BA and 2 - 1/2 bath home located in the desirable Maple section in Conway. Upon entering through the front door you will fall in love with the craftsmanship and details of this home. Once inside you fill find an office and a formal dining room off of the foyer. In the kitchen you will find Quartz countertops, a built-in range hood, Wolf gas range, Sub Zero refrigerator, I/M, under cabinet lighting, walk-in pantry and much more. The Great room you has a gas fireplace, built-ins on either side of the fireplace, beam ceilings and 2 sets of double doors overlooking your private backyard oasis. In the Master Suite you will find a double tray ceiling, huge walk-in closet with custom cabinets, drawers ad built-ins. The Master Bath has a tiled shower, tub, 2 sinks and a vanity area. In the laundry area you have a mop sink, tile back splash and lots of cabinets for extra storage. There is a craft room with built-in cabinets with ample storage and a built in desk for all your crafting needs. Upon entering the house from the attached garage you will find built-in cabinets with additional storage and coat hooks. Upstairs you will find a bonus room with 2 huge storage closets. Attic access has a coded door. Also included are Plantation Shutters and outlets in the baseboards throughout the whole house, a whole house generator, 4 HVACs ( 2 downstairs and 1 upstairs in the main house. 1 in the detached garage), 2 tankless hot water heaters (Master suite has its own water heater) and a 1,000 gallon buried gas tank. Outside you will find everything you need for all your entertaining needs. On the back porch there is a built-in gas grill and a smoker. The salt water pool has its own pump ( 3Ft shallow end and 6FT deep end) and a tanning ledge with 2 chairs. A 6 x 8 hot tub with its own pump sis attached to the pool. The backyard is fenced in. There is also a brick dog kennel with attached room (not heat & cooled) and irrigation for the whole yard. And lastly, an approximately 1,280 sq. ft detached 2 car garage with a full kitchen with a gas range, built in cabinets, 1/2 bath and is heat and cooled (whole building) for extra parking or your prized possessions. The side porch on the detached garage overlooks the backyard. This home is truly a must see!
/u.realgeeks.media/northmyrtlebeachrealestate/logo-2018.jpg)
Additional Information
- HOA Fees (Calculated Monthly)
- 25
- Construction Status
- Resale
- Elementary School
- Conway Elementary School
- Middle School
- Conway Middle School
- High School
- Conway High School
- Dining Room
- SeparateFormalDiningRoom
- Exterior Features
- BuiltinBarbecue, Barbecue, Fence, Hot Tub/Spa, Sprinkler/Irrigation, Pool, Porch, Patio
- Pool
- Yes
- Exterior Finish
- Brick
- Family Room
- BeamedCeilings, Fireplace
- Floor Covering
- Luxury Vinyl Plank, Wood
- Foundation
- Slab
- Heated Sqft
- 3130
- Interior Features
- Fireplace, Split Bedrooms, Window Treatments, Breakfast Bar, BedroomonMainLevel, Breakfast Area, Entrance Foyer, Kitchen Island, Stainless Steel Appliances, Solid Surface Counters
- Kitchen
- BreakfastBar, BreakfastArea, KitchenIsland, Pantry, StainlessSteelAppliances, SolidSurfaceCounters
- Levels
- OneandOneHalf
- Lot Description
- Item1orMoreAcres, City Lot, Irregular Lot
- Lot Location
- Inside City Limits
- Master Bedroom
- TrayCeilings, CeilingFans, LinenCloset, MainLevelMaster, WalkInClosets
- Possession
- Closing
- Utilities Available
- Cable Available, Electricity Available, Phone Available, Sewer Available, Underground Utilities, Water Available
- Hoa Freq
- Monthly
- Monthly Hoa Orig
- 25
- County
- Horry
- Style
- Traditional
- Parking Spaces
- 4
- Parking Type
- Attached, Two Car Garage, Garage, Garage Door Opener
- Acres
- 1.28
- Heating
- Central, Electric
- Master Bed
- TrayCeilings, CeilingFans, LinenCloset, MainLevelMaster, WalkInClosets
- Utilities
- Cable Available, Electricity Available, Phone Available, Sewer Available, Underground Utilities, Water Available
- Zoning
- R1
- Listing Courtesy Of
- Sansbury Butler Properties
- Region
- 21b Conway Central Between 701 & Long Ave / North
- Land Location
- Inside City Limits
- Location
- Inside City Limits
- House Type
- Detached
- Stipulation Of Sale
- None
- Building Location
- Inside City Limits
- Home Location
- Inside City Limits
Listing courtesy of Listing Agent: Kevin Sansbury () from Listing Office: Sansbury Butler Properties.
Selling Office: Foy Realty.
Provided courtesy of The Coastal Carolinas Association of REALTORS®. Information Deemed Reliable but Not Guaranteed. Copyright 2026 of the Coastal Carolinas Association of REALTORS® MLS. All rights reserved. Information is provided exclusively for consumers’ personal, non-commercial use, that it may not be used for any purpose other than to identify prospective properties consumers may be interested in purchasing.
Contact: