410 Long Lake Circle, Conway, SC 29527
- $485,000
- 3
- BD
- 2
- BA
- 1,532
- SqFt


- Sold Price
- $485,000
- List Price
- $499,900
- MLS#
- 2401527
- Days on Market
- 133
- Status
- CLOSED
- Property Type
- Detached
- Year Built
- 2006
- Bedrooms
- 3
- Bathrooms
- 2
- Neighborhood
- Cat Tail Bay
Property Description
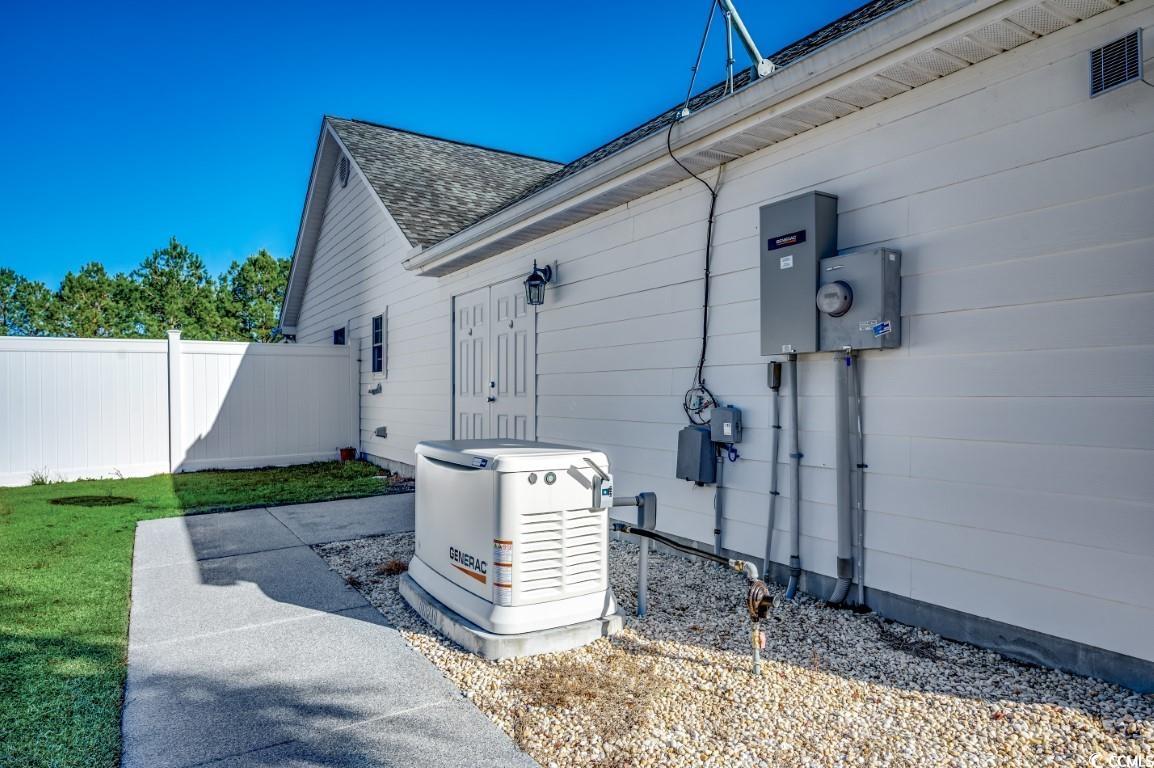
Look no further! Something for everyone. Beautiful mature flowering cactus, palm trees, rose bushes, Crepe Myrtle & so much more. Enter into a feel of elegance. Cathedral ceilings with accent walls in the living room & beautiful Bamboo flooring throughout. Custom lighting fixtures & hardware in every room. All interior doorways are handicap accessible. Nice size laundry room, washer & dryer convey. All window blinds & curtain rods convey. Kitchen features, solid stone countertops, custom wood cabinets, stainless steel appliances, including, range, dishwasher, refrigerator & microwave. Room for a small breakfast table with a window view to enjoy your morning coffee or tea. Formal dining room for all your family meals. Enter the 3 season porch from the living room with an attached covered patio. Patio fan is tied down incase of strong winds. Master bedroom is equipped with a handicap accessible bathroom & closet. Doorless shower for easy access in & out. Sneak out the exterior door to the back patio for quiet private time. This home has so much to offer. Water treatment system, Hurrican windows, Storm Doors, Generak Generator, hard wired, buried propane tank, 2 car garage with finished floor & driveway. Garage also features an electric screen door. Large RV & Boat Garage with finished floor & seperate driveway. RV electrical hookup. Backyard includes, inground pool with heavy gauge vinyl liner, outdoor kitchen & barbaque under pavilion, man cave, she shed with mini split for heat & ac and your very own greenhouse! Pond at the back of property.
/u.realgeeks.media/northmyrtlebeachrealestate/logo-2018.jpg)
Additional Information
- HOA Fees (Calculated Monthly)
- 9
- Construction Status
- Resale
- Elementary School
- Pee Dee Elementary School
- Middle School
- Whittemore Park Middle School
- High School
- Conway High School
- Dining Room
- SeparateFormalDiningRoom, VaultedCeilings
- Exterior Features
- Fence, Handicap Accessible, Porch, Patio, Storage
- Pool
- Yes
- Exterior Finish
- Wood Frame
- Floor Covering
- Tile, Wood
- Foundation
- Slab
- Heated Sqft
- 1532
- Interior Features
- Attic, Handicap Access, Permanent Attic Stairs, Window Treatments, BedroomonMainLevel, Entrance Foyer, Stainless Steel Appliances, Solid Surface Counters
- Kitchen
- KitchenExhaustFan, Pantry, StainlessSteelAppliances, SolidSurfaceCounters, KitchenExhaustFan, Pantry, StainlessSteelAppliances, SolidSurfaceCounters
- Levels
- One
- Living Room
- CeilingFans, VaultedCeilings
- Lot Description
- Item1orMoreAcres, Irregular Lot, Outside City Limits
- Lot Location
- Outside City Limits
- Master Bedroom
- TrayCeilings, CeilingFans, MainLevelMaster, WalkInClosets
- Possession
- Closing
- Utilities Available
- Electricity Available, Septic Available, Water Available
- Hoa Freq
- Monthly
- Hoa Fee Includes
- Common Areas, Legal/Accounting
- Monthly Hoa Orig
- 9
- County
- Horry
- Style
- Ranch
- Parking Spaces
- 10
- Parking Type
- Attached, Garage, Two Car Garage, Boat, Garage Door Opener, RVAccessParking
- Acres
- 1
- Amenities
- Security
- Heating
- Central, Electric, Propane
- Master Bed
- TrayCeilings, CeilingFans, MainLevelMaster, WalkInClosets
- Utilities
- Electricity Available, Septic Available, Water Available
- Zoning
- FA
- Listing Courtesy Of
- Century 21 McAlpine Associates
- Region
- 20a Conway Area--West Edge Of Conway Between 501 &
- Land Location
- Outside City Limits
- Location
- Outside City Limits
- House Type
- Detached
- Stipulation Of Sale
- None
- Building Location
- Outside City Limits
- Home Location
- Outside City Limits
Listing courtesy of Listing Agent: Joanne Beaudoin () from Listing Office: Century 21 McAlpine Associates.
Selling Office: CB Sea Coast Advantage CF.
Provided courtesy of The Coastal Carolinas Association of REALTORS®. Information Deemed Reliable but Not Guaranteed. Copyright 2026 of the Coastal Carolinas Association of REALTORS® MLS. All rights reserved. Information is provided exclusively for consumers’ personal, non-commercial use, that it may not be used for any purpose other than to identify prospective properties consumers may be interested in purchasing.
Contact: