4325 Landing Rd., Little River, SC 29566
- $305,000
- 3
- BD
- 2
- BA
- 1,575
- SqFt


- Sold Price
- $305,000
- List Price
- $299,900
- MLS#
- 2401473
- Days on Market
- 63
- Status
- CLOSED
- Property Type
- Detached
- Year Built
- 1976
- Bedrooms
- 3
- Bathrooms
- 2
- Neighborhood
- Little River Heights
Property Description
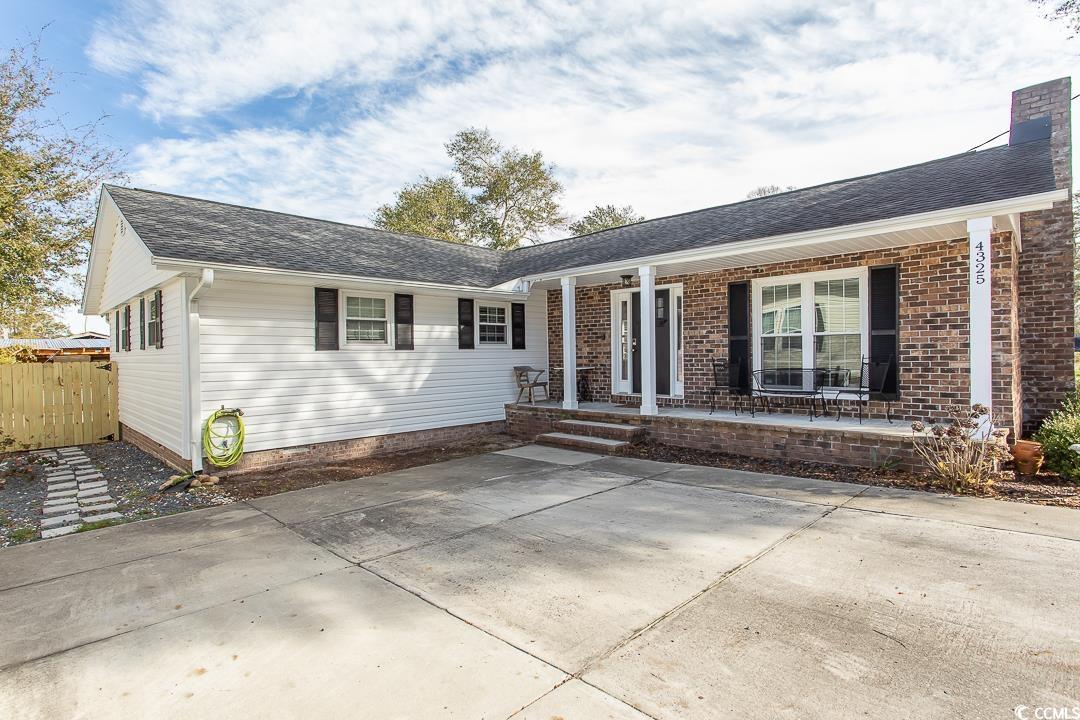
Have a look at this beautifully remodeled home in a quaint neighborhood with no HOA in Little River, SC! It still has some of it's original bones to showcase its unique appeal. Huge living area features a fireplace perfect for lounging. Living room leads into the large dining area and the kitchen with additional bar seating. The kKitchen was remodeled with stainless steel appliances, a gas range, and beautiful quartz countertops. All windows have been replaced. Trane Heat Pump was installed in 2016 which is a high efficiency 18 seer system with communicating variable speed. All duct work was redone in 2016 when the new heating/cooling system was installed. Current owners encapsulated the crawl space and had a dehumidifer installed in 2021. Fenced-in back yard for added privacy, a nice storage building, and a bar built out back for enjoying our temperate year-round weather here in the Coastal Carolinas! Perfect location to all that this wonderful area has to offer. You're surrounded by world class golf courses, great restaurants, and only a 5-10 minute drive to the sand on Cherry Grove Beach. North Myrtle Beach is only a few minutes away for even more shopping, restaurants, and golf courses. This one is a home run for those looking to enjoy the great location, modern updates with the older home character still entact, and no HOA Fees or hassles to worry about!
/u.realgeeks.media/northmyrtlebeachrealestate/logo-2018.jpg)
Additional Information
- Construction Status
- Resale
- Elementary School
- Ocean Drive Elementary
- Middle School
- North Myrtle Beach Middle School
- High School
- North Myrtle Beach High School
- Dining Room
- KitchenDiningCombo
- Exterior Features
- Fence, Patio, Storage
- Exterior Finish
- Brick Veneer, Vinyl Siding
- Family Room
- Fireplace
- Floor Covering
- Tile, Wood
- Foundation
- Crawlspace
- Heated Sqft
- 1575
- Interior Features
- Fireplace, Window Treatments, Breakfast Bar, BedroomonMainLevel, Stainless Steel Appliances, Solid Surface Counters
- Kitchen
- BreakfastBar, Pantry, StainlessSteelAppliances, SolidSurfaceCounters, BreakfastBar, Pantry, StainlessSteelAppliances, SolidSurfaceCounters
- Levels
- One
- Living Room
- Fireplace
- Lot Description
- Irregular Lot, Outside City Limits
- Lot Location
- Outside City Limits, East of Bus 17
- Master Bedroom
- MainLevelMaster
- Possession
- Closing
- Utilities Available
- Cable Available, Electricity Available, Phone Available, Sewer Available, Water Available
- Hoa Freq
- Monthly
- County
- Horry
- Style
- Ranch
- Parking Spaces
- 4
- Parking Type
- Driveway
- Acres
- 0.13
- Amenities
- Owner Allowed Golf Cart, Owner Allowed Motorcycle, Pet Restrictions, Tenant Allowed Golf Cart, Tenant Allowed Motorcycle
- Heating
- Central, Electric
- Master Bed
- MainLevelMaster
- Utilities
- Cable Available, Electricity Available, Phone Available, Sewer Available, Water Available
- Zoning
- Res
- Listing Courtesy Of
- ASAP Realty, Inc
- Region
- 04b Little River Area--North Of Hwy 9
- Land Location
- Outside City Limits, East of Bus 17
- Location
- Outside City Limits, East of Bus 17
- House Type
- Detached
- Stipulation Of Sale
- None
- Building Location
- Outside City Limits, East of Bus 17
- Home Location
- Outside City Limits, East of Bus 17
Listing courtesy of Listing Agent: Ryan Powers () from Listing Office: ASAP Realty, Inc.
Selling Office: Realty ONE Group Dockside.
Provided courtesy of The Coastal Carolinas Association of REALTORS®. Information Deemed Reliable but Not Guaranteed. Copyright 2026 of the Coastal Carolinas Association of REALTORS® MLS. All rights reserved. Information is provided exclusively for consumers’ personal, non-commercial use, that it may not be used for any purpose other than to identify prospective properties consumers may be interested in purchasing.
Contact: