1014 Dublin Dr., Conway, SC 29526
- $345,000
- 3
- BD
- 2
- BA
- 2,006
- SqFt




- Sold Price
- $345,000
- List Price
- $388,000
- MLS#
- 2322108
- Days on Market
- 112
- Status
- CLOSED
- Property Type
- Detached
- Year Built
- 2005
- Bedrooms
- 3
- Bathrooms
- 2
- Neighborhood
- Dudley Farms
Property Description
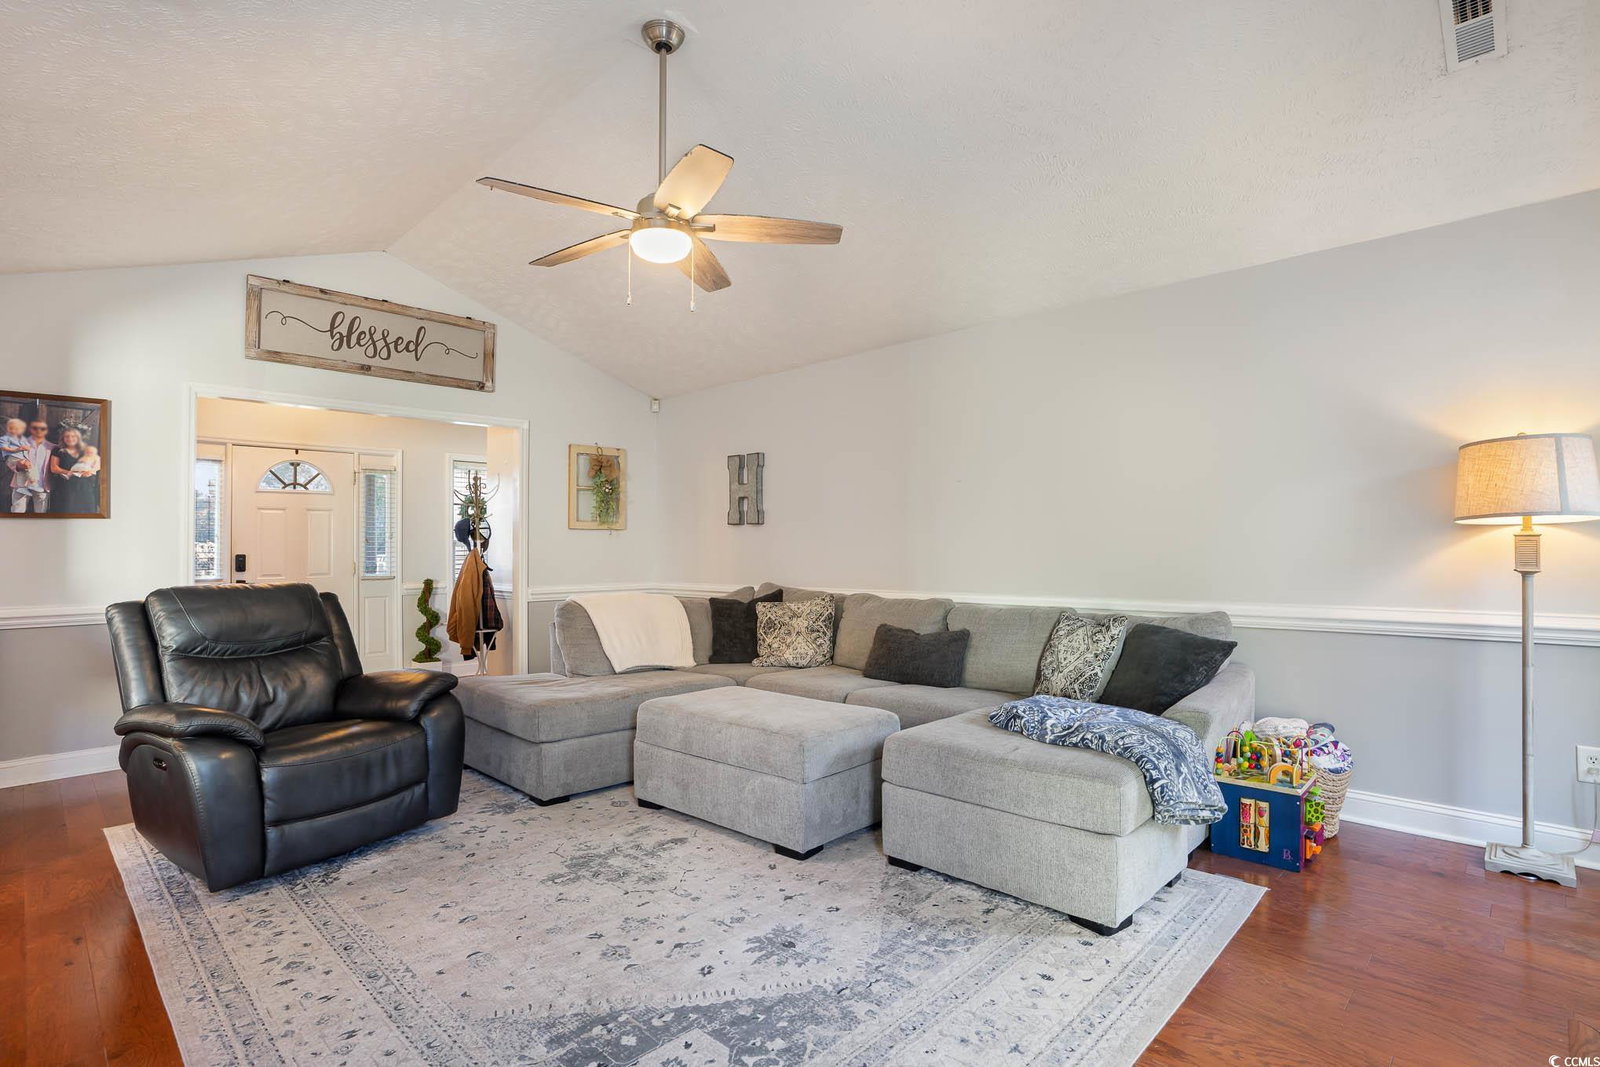
This is a beautiful home located in the highly desirable neighborhood of Dudley Farms. This home is a spacious 3 bedroom 2 bath split bedroom floor plan with an large 23x9 upstairs bonus room situated on a sizable half acre lot in a cul-de-sac. Outside features include newly painted exterior, completely fenced in backyard, new roof, new HVAC. When you walk inside this amazing home you will enter the foyer that leads to what this home has to offer, stainless steel appliances hardwood floors through out, large formal dinning area, gas fireplace just to name a few. This home is a must see. Agent is related to owner.
/u.realgeeks.media/northmyrtlebeachrealestate/logo-2018.jpg)
Additional Information
- Construction Status
- Resale
- Elementary School
- Conway Elementary School
- Middle School
- Conway Middle School
- High School
- Conway High School
- Dining Room
- SeparateFormalDiningRoom
- Exterior Features
- Fence
- Exterior Finish
- Brick Veneer, Vinyl Siding, Wood Frame
- Family Room
- CeilingFans, Fireplace, VaultedCeilings
- Floor Covering
- Tile, Wood
- Foundation
- Brick/Mortar, Slab
- Heated Sqft
- 2006
- Interior Features
- Attic, Fireplace, Permanent Attic Stairs, Split Bedrooms, Window Treatments, Breakfast Bar, BedroomonMainLevel, Entrance Foyer, Stainless Steel Appliances, Solid Surface Counters
- Kitchen
- BreakfastBar, KitchenExhaustFan, StainlessSteelAppliances, SolidSurfaceCounters, BreakfastBar, KitchenExhaustFan, StainlessSteelAppliances, SolidSurfaceCounters
- Levels
- OneandOneHalf
- Lot Description
- Cul-De-Sac, City Lot, Irregular Lot
- Lot Location
- Inside City Limits
- Master Bedroom
- CeilingFans, LinenCloset, MainLevelMaster, WalkInClosets, CeilingFans, LinenCloset, MainLevelMaster, WalkInClosets
- Possession
- Closing
- Utilities Available
- Cable Available, Electricity Available, Phone Available, Sewer Available, Underground Utilities, Water Available
- Hoa Freq
- Not Applicable
- County
- Horry
- Style
- Ranch
- Parking Spaces
- 6
- Parking Type
- Attached, Two Car Garage, Boat, Garage, Garage Door Opener, RVAccessParking
- Acres
- 0.49
- Heating
- Central, Electric
- Master Bed
- CeilingFans, LinenCloset, MainLevelMaster, WalkInClosets, CeilingFans, LinenCloset, MainLevelMaster, WalkInClosets
- Utilities
- Cable Available, Electricity Available, Phone Available, Sewer Available, Underground Utilities, Water Available
- Zoning
- Res
- Listing Courtesy Of
- Coastal Business Brokers
- Region
- 21b Conway Central Between 701 & Long Ave / North
- Land Location
- Inside City Limits
- Location
- Inside City Limits
- House Type
- Detached
- Stipulation Of Sale
- None
- Building Location
- Inside City Limits
- Home Location
- Inside City Limits
Listing courtesy of Listing Agent: Lynna' Graham () from Listing Office: Coastal Business Brokers.
Selling Office: Realty ONE Group Dockside.
Provided courtesy of The Coastal Carolinas Association of REALTORS®. Information Deemed Reliable but Not Guaranteed. Copyright 2026 of the Coastal Carolinas Association of REALTORS® MLS. All rights reserved. Information is provided exclusively for consumers’ personal, non-commercial use, that it may not be used for any purpose other than to identify prospective properties consumers may be interested in purchasing.
Contact: