442 Channel View Dr., Conway, SC 29527
- $323,000
- 3
- BD
- 2
- BA
- 1,670
- SqFt




- Sold Price
- $323,000
- List Price
- $324,900
- MLS#
- 2315901
- Days on Market
- 58
- Status
- CLOSED
- Property Type
- Detached
- Year Built
- 2021
- Bedrooms
- 3
- Bathrooms
- 2
- Neighborhood
- Bucksville Oaks
Property Description
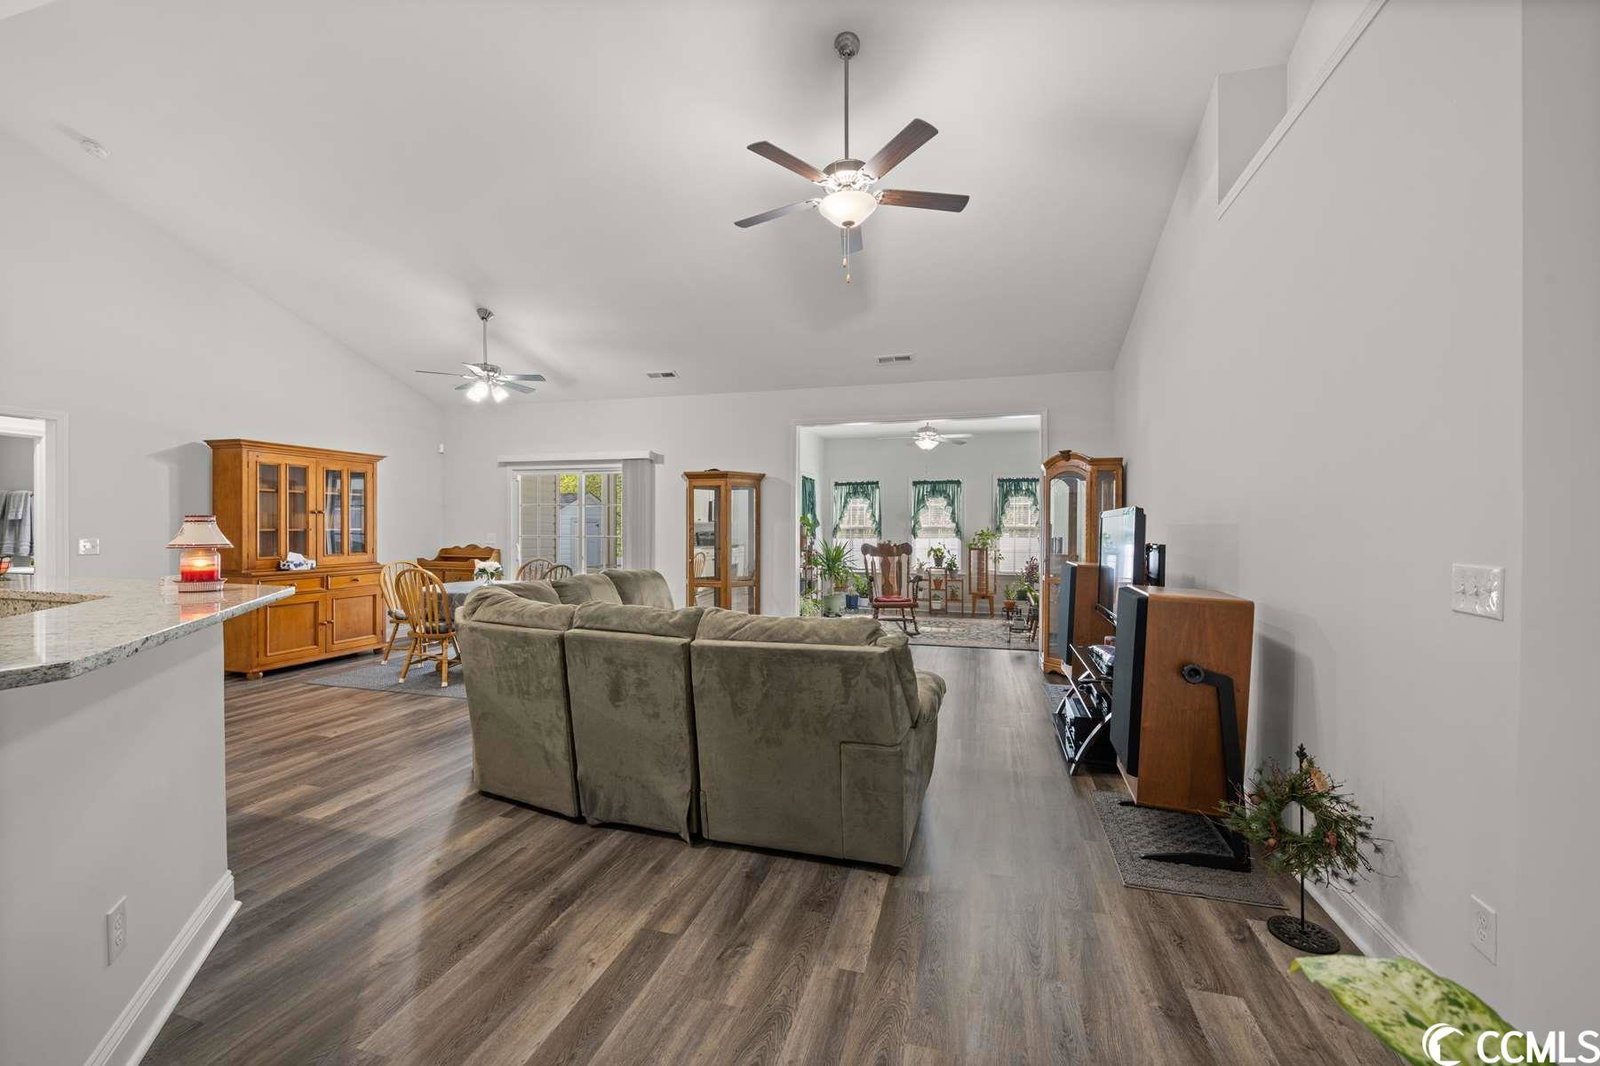
Welcome home to this like-new 3 bedroom, 2 bathroom home on a large 1.13 acre lot, located in the quiet community, Bucksville Oaks in Conway. This home features a spacious open floor plan of the main living areas with tall vaulted ceilings and LVP flooring throughout. The kitchen is equipped with all stainless steel appliances, granite countertops with a large breakfast bar, a pantry for extra storage, and plenty of cabinet and counter space. The living room also leads to the perfect Carolina room that can be used as an additional living space, office, playroom, you name it! Each bedroom includes a ceiling fan, plenty of closet space, and easy access to a bathroom, while the master also features tray ceilings, a walk in closet, a linen closet, and double sink vanities. Enjoy afternoons relaxing on your screened in patio while the kids and pets play in the safety of your fenced in backyard. The fence runs along the tree line, but the property line extends all the way to the Waccamaw river. An above-ground pool is included in the backyard, along with a detached storage shed. (smoke free home with plenty of upgrades!) Just a short drive to grocery, schools, and all of the Grand Strand's famous dining, shopping, golf, and entertainment attractions. You won't want to miss this. Schedule your showing today!
/u.realgeeks.media/northmyrtlebeachrealestate/logo-2018.jpg)
Additional Information
- Construction Status
- Resale
- Elementary School
- South Conway Elementary School
- Middle School
- Whittemore Park Middle School
- High School
- Conway High School
- Dining Room
- CeilingFans, LivingDiningRoom, VaultedCeilings
- Exterior Features
- Fence, Porch, Patio, Storage
- Pool
- Yes
- Exterior Finish
- Masonry
- Floor Covering
- Vinyl
- Foundation
- Slab
- Heated Sqft
- 1670
- Interior Features
- Window Treatments, Breakfast Bar, BedroomonMainLevel, Entrance Foyer, Stainless Steel Appliances, Solid Surface Counters
- Kitchen
- BreakfastBar, Pantry, StainlessSteelAppliances, SolidSurfaceCounters
- Levels
- One
- Living Room
- CeilingFans, VaultedCeilings
- Lot Description
- Item1orMoreAcres, Cul-De-Sac, Outside City Limits
- Lot Location
- River, Outside City Limits
- Master Bedroom
- TrayCeilings, CeilingFans, MainLevelMaster, WalkInClosets
- Possession
- Closing
- Utilities Available
- Cable Available, Electricity Available, Sewer Available, Water Available
- Hoa Freq
- Not Applicable
- County
- Horry
- Style
- Ranch
- Parking Spaces
- 6
- Parking Type
- Attached, Garage, Two Car Garage
- Acres
- 1.13
- Amenities
- Clubhouse, Owner Allowed Golf Cart, Owner Allowed Motorcycle, Tenant Allowed Golf Cart, Tenant Allowed Motorcycle
- Heating
- Central, Electric
- Master Bath
- DualSinks, SeparateShower
- Master Bed
- TrayCeilings, CeilingFans, MainLevelMaster, WalkInClosets
- Utilities
- Cable Available, Electricity Available, Sewer Available, Water Available
- Zoning
- Res
- Listing Courtesy Of
- Century 21 Barefoot Realty
- Region
- 23b Conway Area-South Of Conway Between 701 & Wacc
- Land Location
- River, Outside City Limits
- Location
- River, Outside City Limits
- House Type
- Detached
- Stipulation Of Sale
- None
- Building Location
- River, Outside City Limits
- Home Location
- River, Outside City Limits
Listing courtesy of Listing Agent: The Mills Group () from Listing Office: Century 21 Barefoot Realty.
Selling Office: CB Sea Coast Advantage MI.
Provided courtesy of The Coastal Carolinas Association of REALTORS®. Information Deemed Reliable but Not Guaranteed. Copyright 2026 of the Coastal Carolinas Association of REALTORS® MLS. All rights reserved. Information is provided exclusively for consumers’ personal, non-commercial use, that it may not be used for any purpose other than to identify prospective properties consumers may be interested in purchasing.
Contact: