10023 W Highway 19, Loris, SC 29569
- $276,150
- 3
- BD
- 2
- BA
- 1,315
- SqFt





- Sold Price
- $276,150
- List Price
- $276,150
- MLS#
- 2305772
- Days on Market
- 203
- Status
- CLOSED
- Property Type
- Detached
- Year Built
- 2023
- Bedrooms
- 3
- Bathrooms
- 2
- Neighborhood
- Mt. Pillar Estates
Property Description
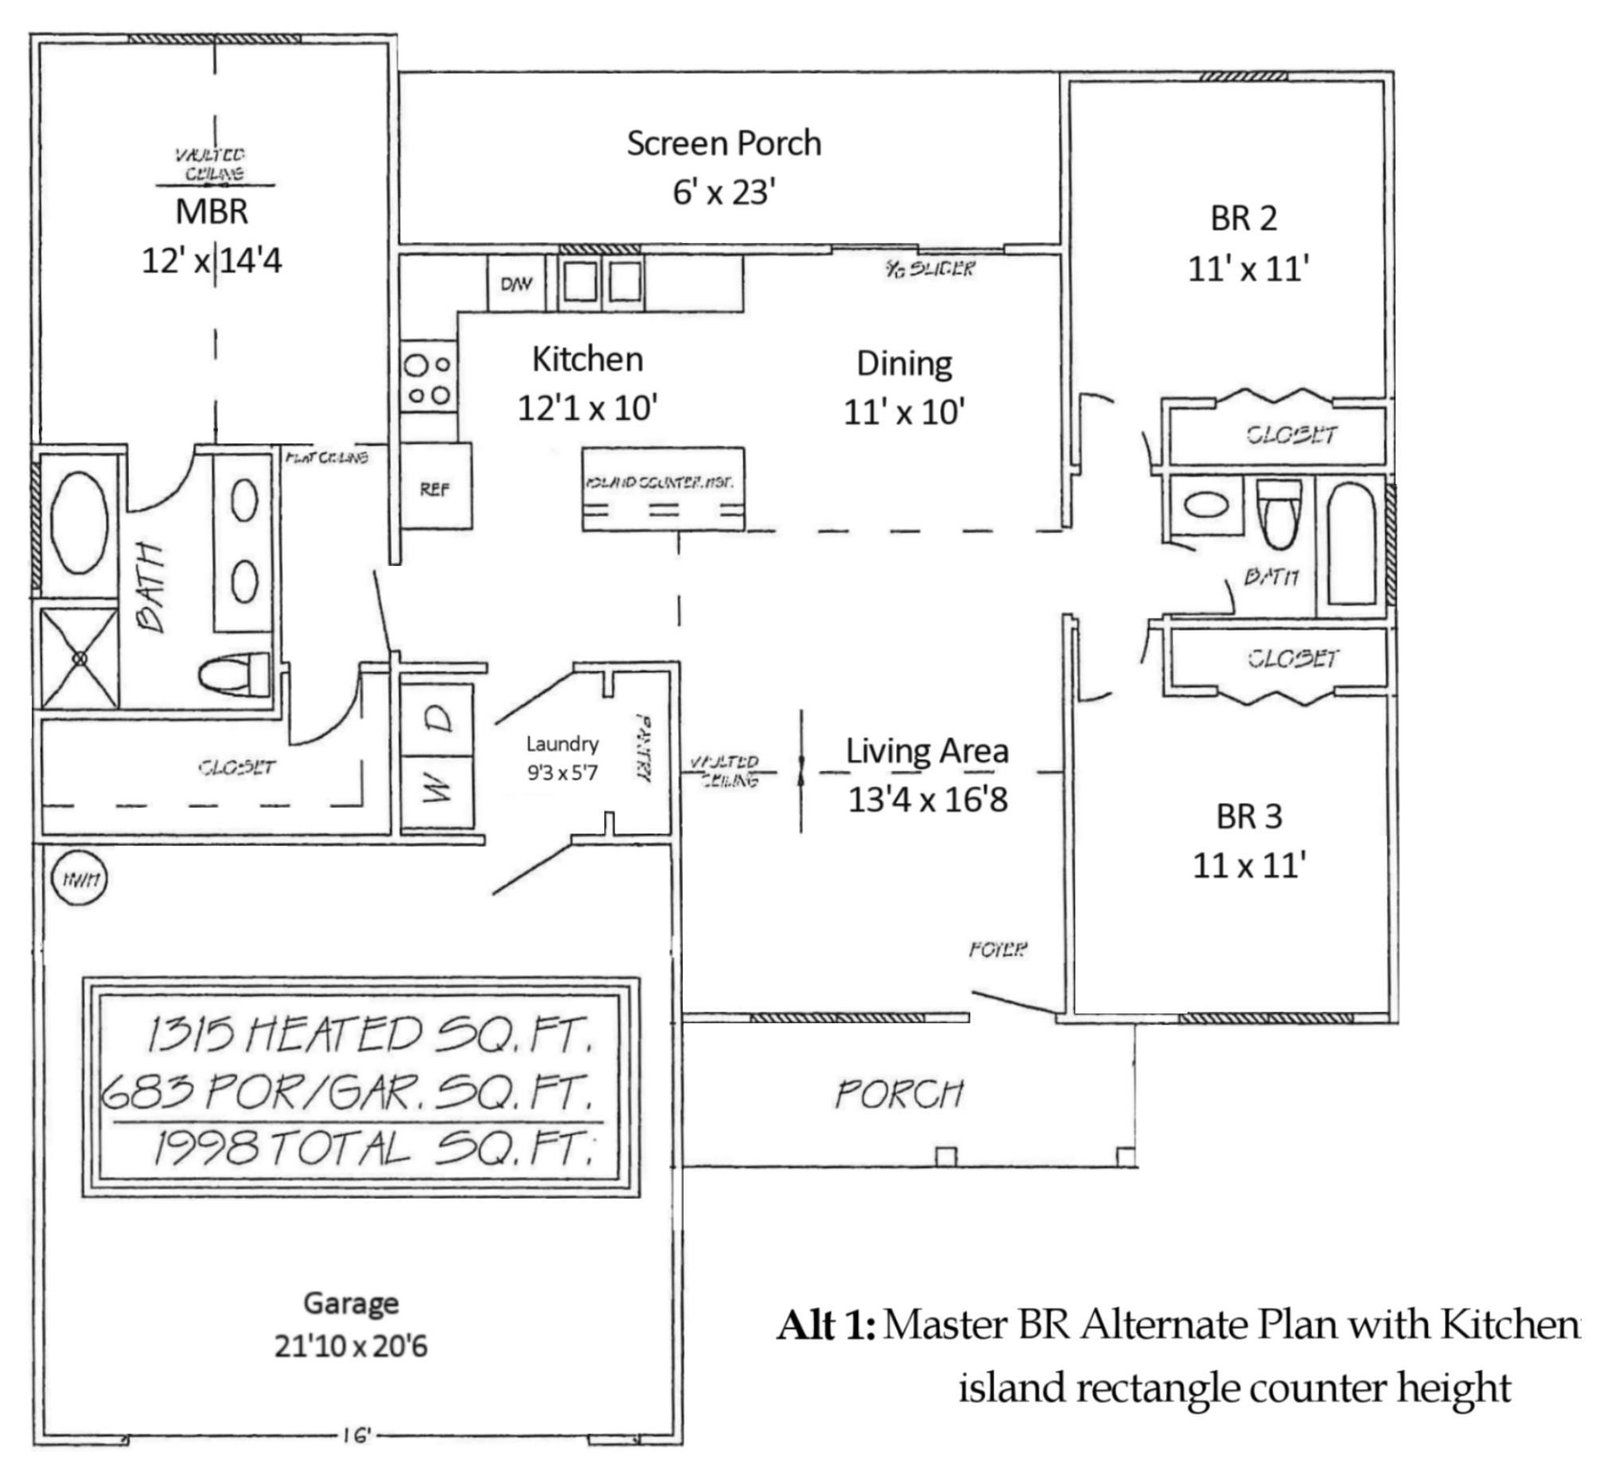
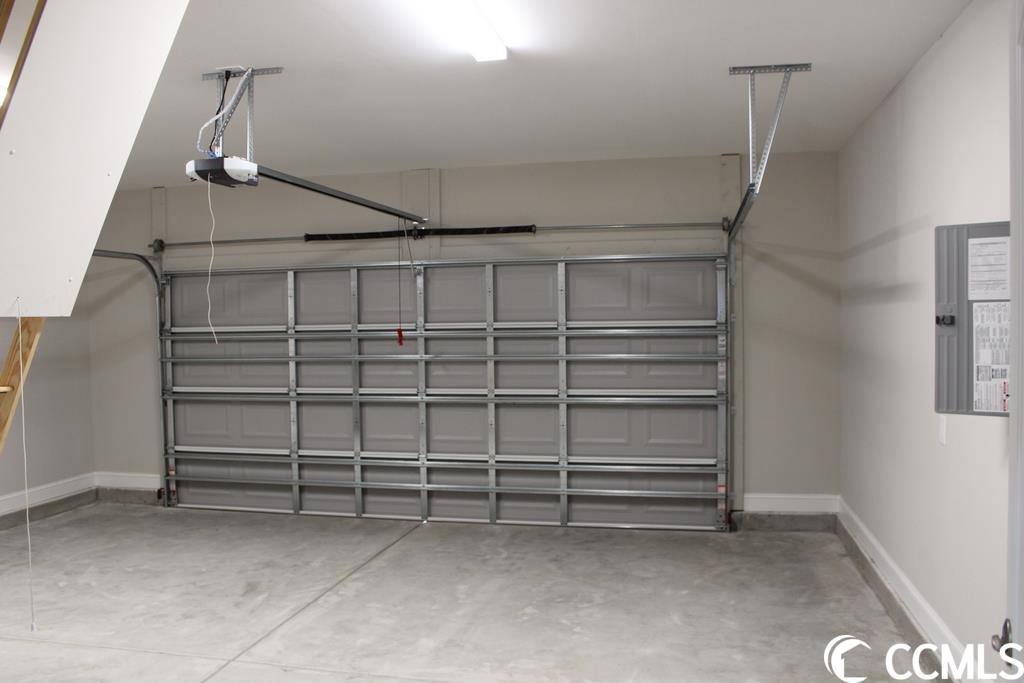
This Pecan Alt 1 is being built on a premium 3.08-acre homesite. Enjoy the quiet country living, yet close to everything! No HOA and basic CC&Rs. Can park your RV or Boat on your property. Popular 3-bedroom Pecan Alt 1 plan has open living areas, split bedrooms, a relaxing front porch, and a large rear screened porch. The living room has a vaulted ceiling and ceiling fan with lights. The large kitchen has lots of solid wood cabinets with crown molding and knobs, and a raised height breakfast counter. Stainless steel appliances - microwave, smooth top stove, dishwasher, and pantry closet. The master bedroom has a vaulted ceiling with a ceiling fan, a huge walk -in closet, double sinks in a raised height vanity, linen closet, and a 5 ft. walk-in shower. Guest bedrooms and bathrooms are on the opposite side of the house. Blinds package included. Spacious, finished, and painted 2-car garage with an automatic door opener, and pull-down stairs to attic storage above. Irrigation system, gutters, (front and back) sodded and landscaped yard. Video is for illustrative purposes only and may be of a similar home built elsewhere. Enjoy the peace and quiet of small-town living, conveniently located and just minutes from downtown Loris, Nature Park, shopping, restaurants, and hospital. Photos and videos are for illustrative purposes only and may be of a similar home built elsewhere. Square footage is approximate and not guaranteed, buyer(s) are responsible for verification.
/u.realgeeks.media/northmyrtlebeachrealestate/logo-2018.jpg)
Additional Information
- Construction Status
- Never Occupied
- Elementary School
- Green Sea Floyds Elementary School
- Middle School
- GreenSea Floyds
- High School
- GreenSea Floyds High School
- Dining Room
- KitchenDiningCombo
- Exterior Features
- Sprinkler/Irrigation, Patio
- Exterior Finish
- Vinyl Siding
- Floor Covering
- Carpet, Vinyl
- Foundation
- Slab
- Heated Sqft
- 1315
- Interior Features
- Attic, Permanent Attic Stairs, Split Bedrooms, Breakfast Bar, BedroomonMainLevel, Breakfast Area, Stainless Steel Appliances
- Kitchen
- BreakfastBar, BreakfastArea, Pantry, StainlessSteelAppliances
- Levels
- One
- Living Room
- CeilingFans, VaultedCeilings
- Lot Description
- Irregular Lot, Outside City Limits
- Lot Location
- Outside City Limits
- Master Bedroom
- CeilingFans, LinenCloset, MainLevelMaster, VaultedCeilings, WalkInClosets
- Possession
- Closing
- Utilities Available
- Cable Available, Electricity Available, Phone Available, Septic Available, Underground Utilities, Water Available
- Hoa Freq
- Not Applicable
- County
- Horry
- Style
- Ranch
- Parking Spaces
- 6
- Parking Type
- Attached, Garage, Two Car Garage, Garage Door Opener
- Acres
- 3.08
- Amenities
- Owner Allowed Golf Cart, Owner Allowed Motorcycle, Pet Restrictions, Tenant Allowed Golf Cart, Tenant Allowed Motorcycle
- Heating
- Central, Electric
- Master Bath
- DualSinks, SeparateShower, Vanity
- Master Bed
- CeilingFans, LinenCloset, MainLevelMaster, VaultedCeilings, WalkInClosets
- Utilities
- Cable Available, Electricity Available, Phone Available, Septic Available, Underground Utilities, Water Available
- Zoning
- Res
- Listing Courtesy Of
- Creekside Homes Realty
- Region
- 02a Loris Area--Central Includes City Of Loris
- Land Location
- Outside City Limits
- Location
- Outside City Limits
- House Type
- Detached
- Stipulation Of Sale
- None
- Building Location
- Outside City Limits
- Home Location
- Outside City Limits
Listing courtesy of Listing Agent: Robbie Ash (Cell: 843-457-5093) from Listing Office: Creekside Homes Realty.
Selling Office: CENTURY 21 Broadhurst & Associ.
Provided courtesy of The Coastal Carolinas Association of REALTORS®. Information Deemed Reliable but Not Guaranteed. Copyright 2026 of the Coastal Carolinas Association of REALTORS® MLS. All rights reserved. Information is provided exclusively for consumers’ personal, non-commercial use, that it may not be used for any purpose other than to identify prospective properties consumers may be interested in purchasing.
Contact: Cell: 843-457-5093